Share Your Vision
Tell us about the opening, the room, the style, and what you want the finished feature to accomplish.

Built Around Your Vision
Turning an idea into a finished custom hidden room takes thoughtful design, experienced builders, careful planning, and a team that understands how the entire project must ship and come together in your home. That is exactly what we do.
Start Your Custom Design
Featured Custom Build
This seven-piece, floor-to-ceiling commercial breakroom wall is one example of what our team can design, build, test, ship, and help bring together on site.


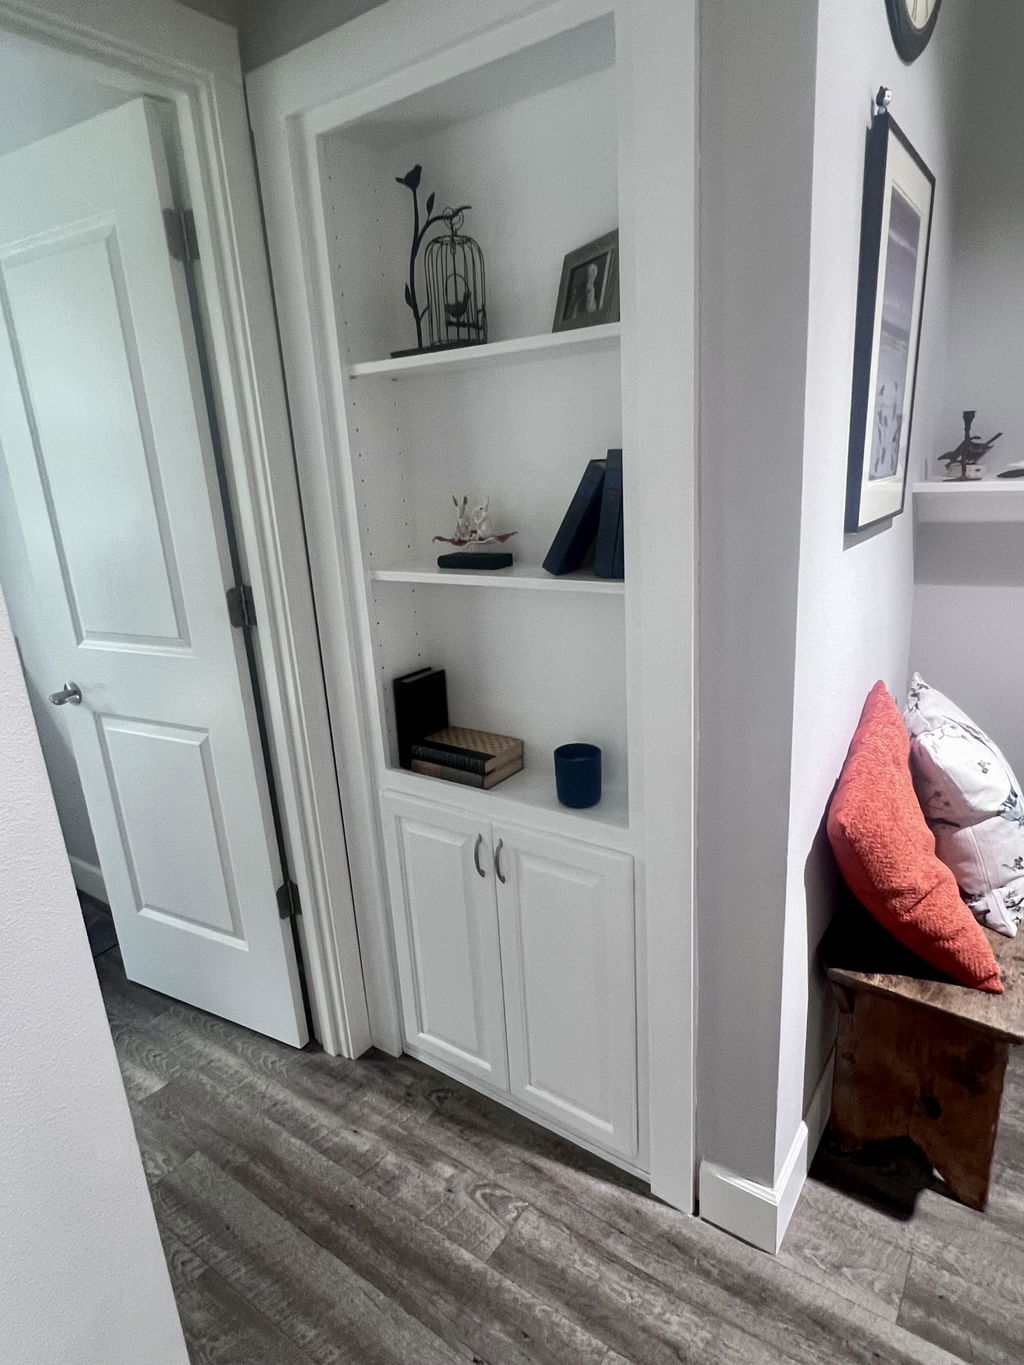
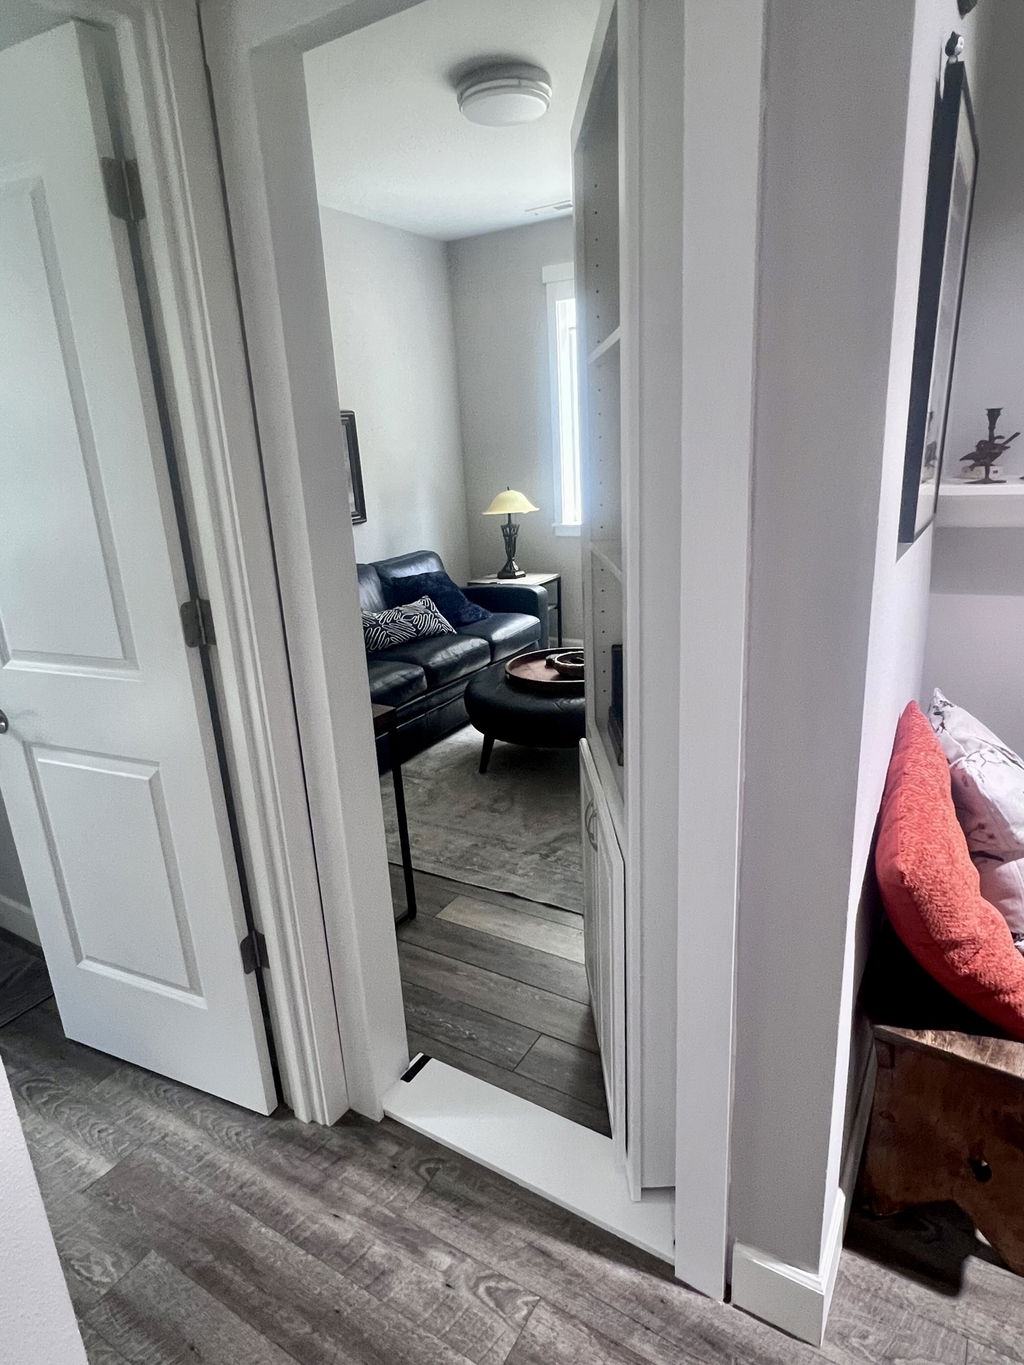
At more than nine feet tall and nearly twelve feet wide, this unit had to make a big visual statement while still being practical to deliver and install. We designed it in sections so it could be disassembled, shipped, and reassembled on site. A deeper center cabinet created space for a television and lower countertop, while the concealed bookcase door opened through a prepared wall opening behind the cabinetry.
From Concept to Completion
We think through the build, the concealed movement, the shipment, and the final installation before your project leaves our Tennessee facility.
Tell us about the opening, the room, the style, and what you want the finished feature to accomplish.
We develop the design around your space, including cabinetry depth, concealed access, shipping, and installation.
Our craftspeople manufacture your project in Tennessee using real wood construction—not MDF.
The complete unit is assembled and thoroughly tested before it is prepared for delivery.

Made in Morristown, Tennessee
A custom hidden wall is more than cabinetry placed around a door. Every component must work together, look intentional, and arrive ready for a successful installation.
Ideas Made Real


Let’s Build Something Remarkable
Hidden libraries, fireplace walls, secret rooms, entertainment centers, and one-of-a-kind concealed spaces all begin with a conversation.
Start Your Custom Design