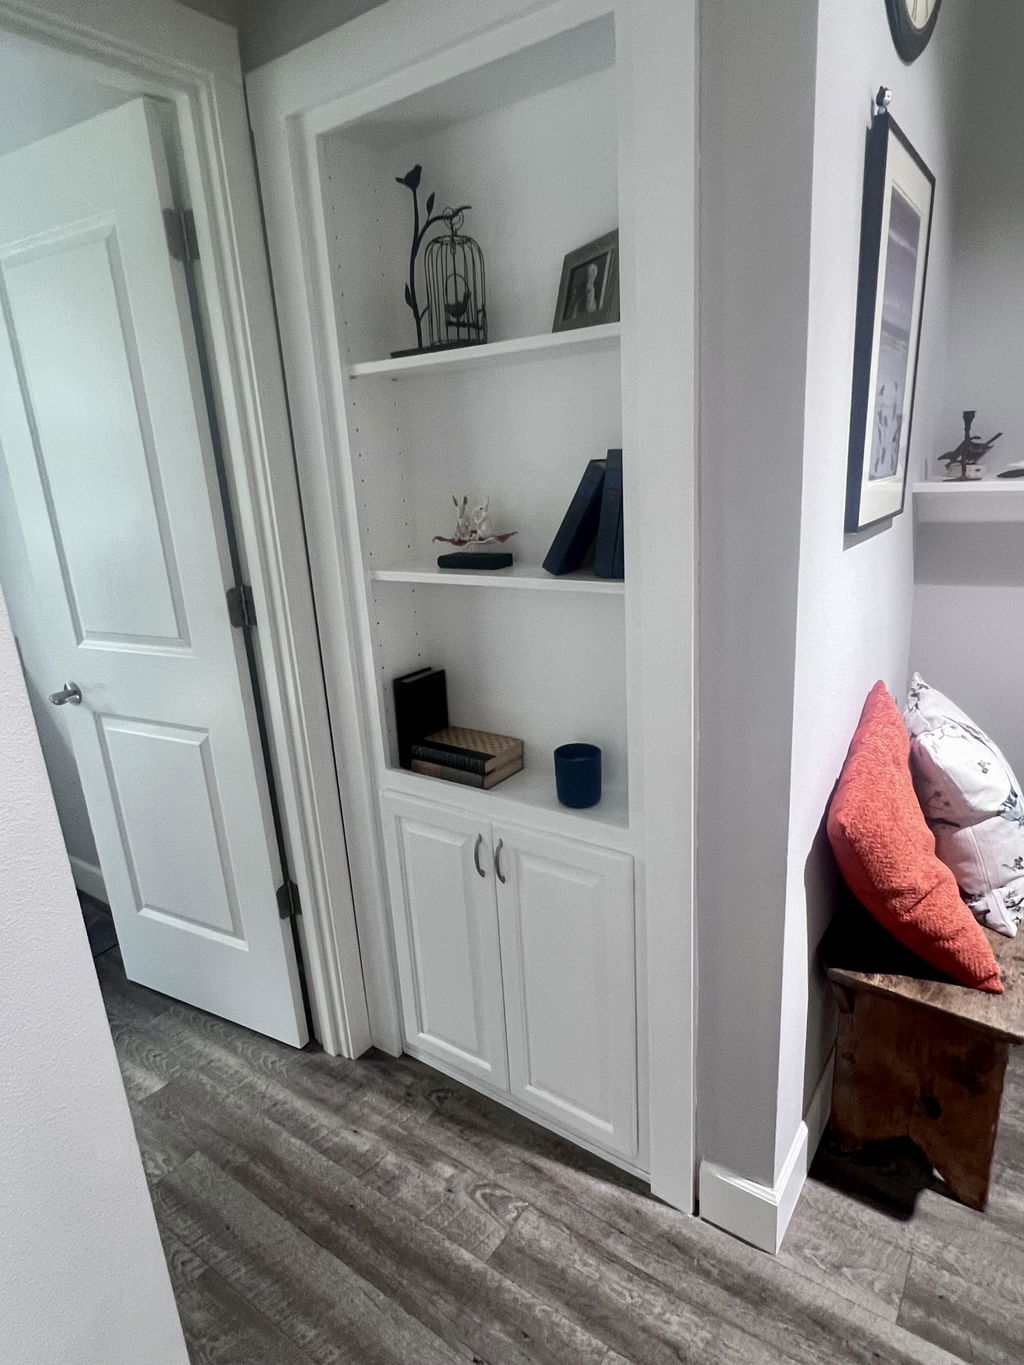
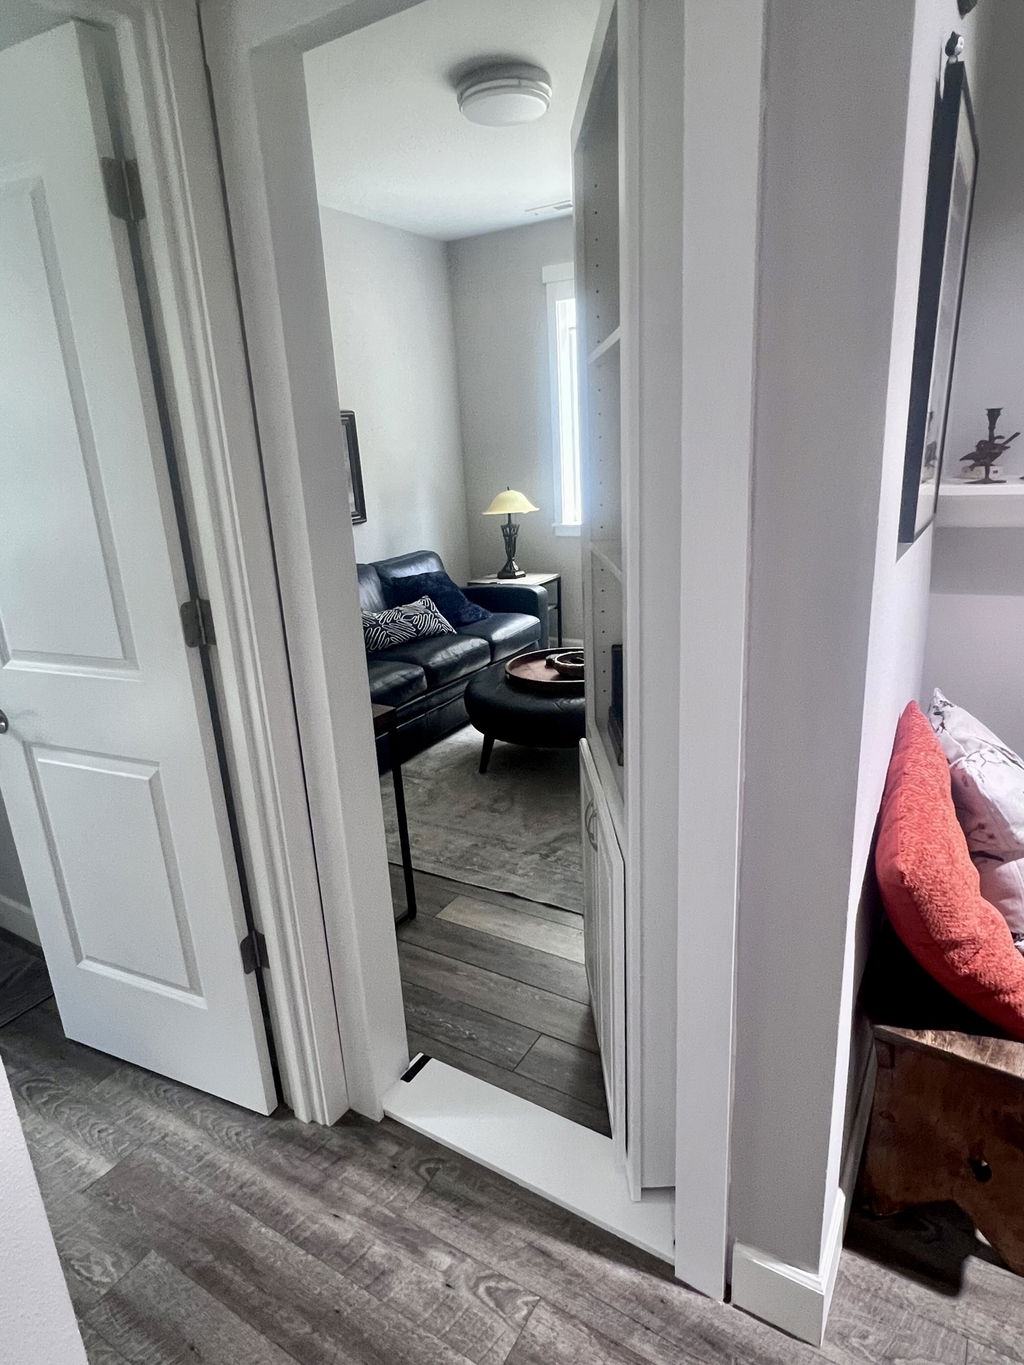
Luxury Double Hidden Bookcase Doors
Handcrafted • Custom Built • Hidden

BiFold Hidden Doors
That Transform
A Room

Handcrafted in Tennessee using real wood and designed to become the architectural centerpiece of your home.
Real Wood Construction
Made in the USA
Built to Order
Surface Mounted
Surface-mounted hidden bookcase

Cover the doorway without rebuilding the opening.

The BiFold Bookcase Door mounts to the face of the wall, folds into two bookcase panels, and opens a wide passage through the existing finished doorway.

Real woodNo MDF or particle board
Surface mountedDesigned to cover a finished opening
Built to orderConfigured for the doorway
Made in TennesseeLimited Lifetime Warranty
A different kind of hidden door

The bookcase moves across the wall—not inside the jamb.

Unlike a standard pre-hung hidden door, the BiFold system is sized to cover the finished doorway and is supported by a top mounting system. Its two connected bookcase panels fold together as the entrance opens.

01

Surface-mounted design

The system installs on the wall surface around the opening rather than relying on the rough opening for its door size.

02

Wide clear passage

The panels fold out of the doorway, making BiFold a strong option when preserving usable opening width is a priority.

03

Functional shelving

The visible real-wood bookcase provides display storage while concealing the doorway it covers.

04

Custom presentation

Current product options may include size, material, finish, backing, trim, shelving, and compatible hardware selections.

Measure the wall—not only the doorway

The clearances determine whether it fits.

The finished opening supplies the ordering dimensions, but the complete BiFold assembly occupies more wall area than that opening. Confirm every required area before purchasing.

+8½ in.Approximate additional unit height above the entered finished-opening height.
6½ in. min.Clear space required above the top mounting box, including access for installation.
+/-18 in.Approximate space occupied by the two panels when fully open and folded together.
49 in.Current starting unit width, designed to cover a conventional finished opening up to 48 inches.
Low-ceiling warning: Add the complete unit height and the installation clearance above its mounting box. A doorway can measure correctly and still lack enough clear wall space below the ceiling.
BiFold Bookcase Door wall-space and clearance diagram
Is BiFold right for the opening?

A strong solution—but not for every wall.

BiFold prioritizes surface mounting and clear passage. Compare the project conditions below before choosing it over a Single, Double, or Alpha hidden door.

BiFold may be a good fit when:

  • You want the hidden-door system mounted over a finished opening.
  • Maintaining a wide usable passage through the doorway is important.
  • The wall has adequate clear space above and on both sides.
  • The room can accommodate the folded panels when the door is open.
  • You prefer a functional bookcase face and moderate concealment.

Choose another design—or ask us—when:

  • The ceiling is low or the wall lacks access above the mounting box.
  • Nearby walls, cabinetry, switches, trim, or furniture limit side clearance.
  • The folded-panel footprint would interfere with the intended room use.
  • Maximum visual concealment is more important than surface mounting.
  • You need a Book-Tilt opener, which is not compatible with BiFold doors.
Quick answers

Before you order.

These answers summarize the current planning guide. The product configuration and complete measuring instructions control the final available options and required dimensions.

Read full technical information →
What height do I enter when ordering?
Enter the height of the existing finished opening, measured from the finished floor to the bottom of the top jamb. The manufactured BiFold assembly will be approximately 8½ inches taller than that entered height.
Is the BiFold sized from the rough opening?
No. Because it mounts to the wall surface, the BiFold is planned around the existing finished opening and the wall area surrounding it—not solely from a conventional rough-opening calculation.
How wide should the BiFold be?
The complete unit must be wide enough to cover the finished doorway. The current line starts at 49 inches wide, which is intended to cover a conventional finished opening of 48 inches or less. Wider openings require a sufficiently wider configured unit.
How much space does it occupy when open?
The two panels occupy approximately 18 inches when fully open and folded together. Confirm that this footprint will not conflict with nearby walls, furniture, cabinetry, or circulation.
Why is extra space needed above the unit?
The system uses a top mounting box that is accessed from above during installation. The wall must accommodate the full assembly plus enough room to use drills and installation tools.
Can I use a Book-Tilt opener on a BiFold?
No. The Book-Tilt opener is not compatible with BiFold doors. Review the current product configuration or contact a specialist for compatible hardware options.
Wall space confirmed?

Configure the BiFold—or let us review the opening.

Use the product page to select the current size and options. If the ceiling or side clearances are close, contact a hidden-door specialist before ordering.