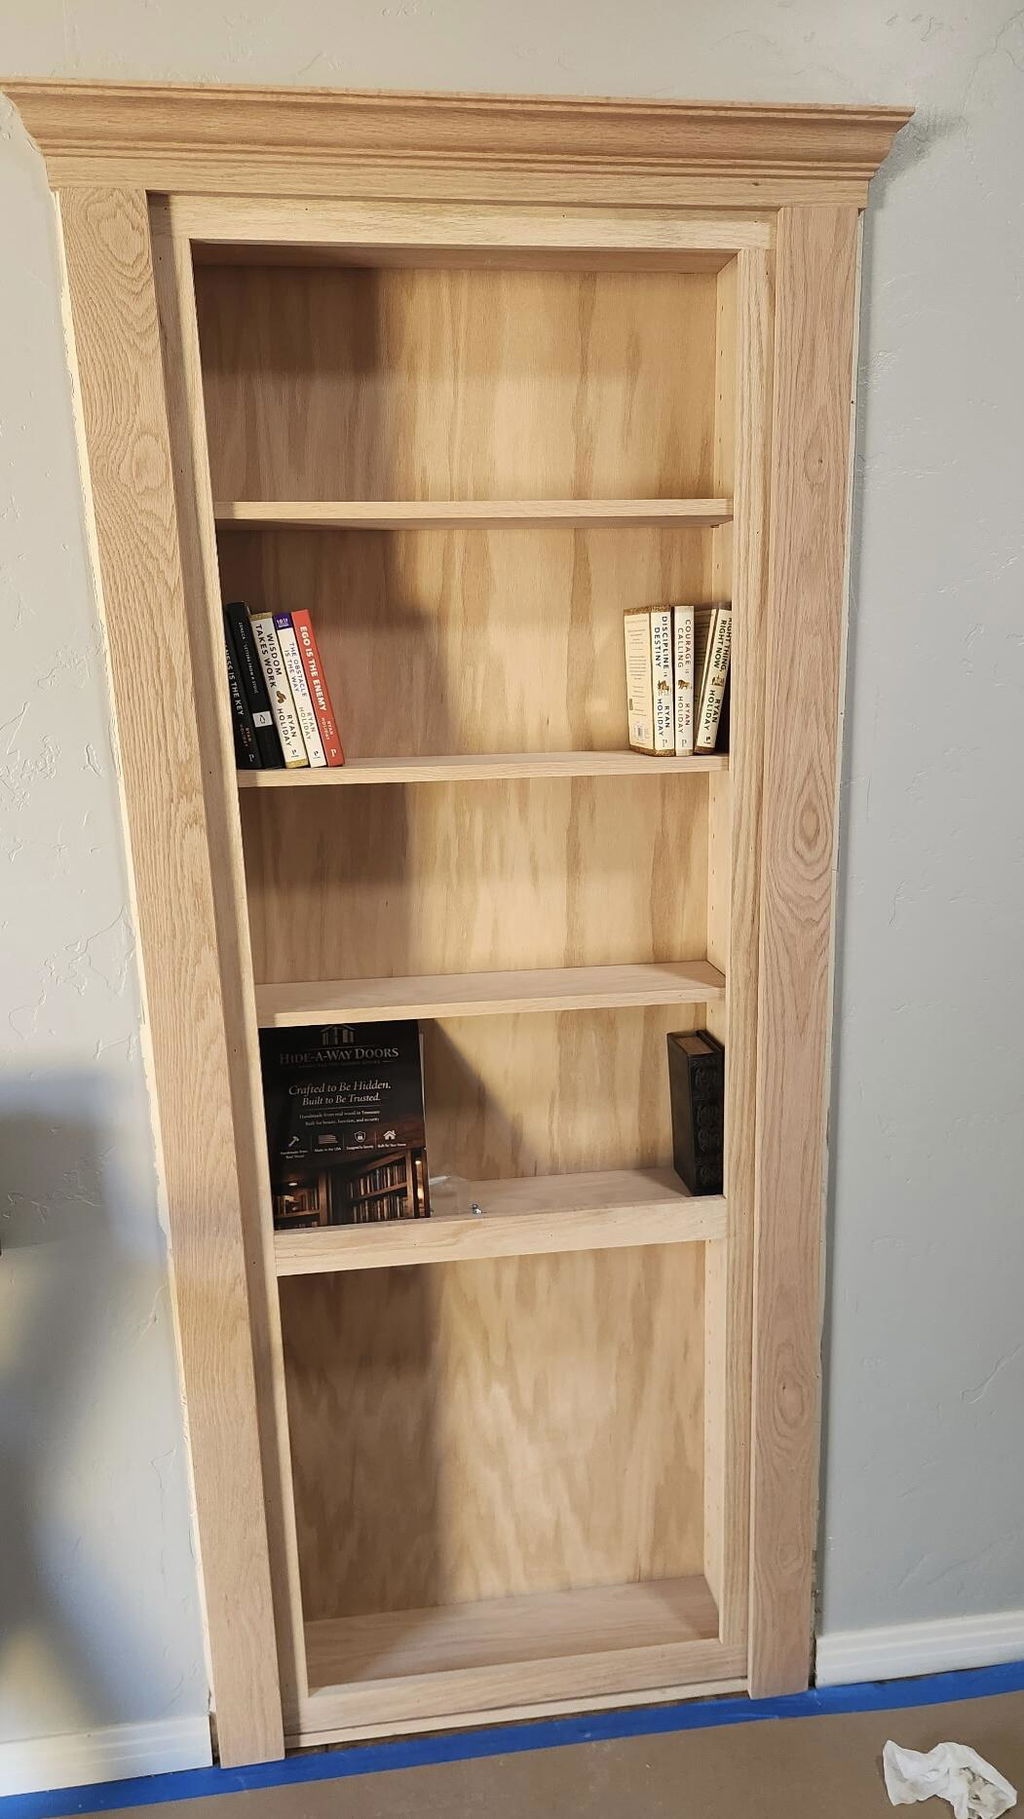
The Ultimate Secret Room for Man Cave Guide: From Concept to Concealment
A secret room is only as good as its structural integrity; true concealment requires furniture-grade engineering, not just a hidden hinge. You have likely spent months envisioning the perfect sanctuary, but the fear of a sagging door or a cheap-looking entrance that sticks against your flooring is enough to stall any project. It is a common frustration for homeowners who want the intrigue of a hidden space without sacrificing the sophisticated aesthetic of their home.
We understand that a secret room for man cave enthusiasts should be a seamless extension of the house, not a clunky afterthought. This guide will show you how to transform your space using professional-grade entrances that combine elite craftsmanship with functional security. You'll discover the critical differences between inswing and outswing requirements, learn how to match high-quality wood finishes to your existing cabinetry, and see how a properly executed hidden door increases both your home's value and the safety of your collections. From the initial concept to the final, silent swing of a bookcase, we're providing the technical roadmap to a flawless installation.
Understand why a secret room for man cave enthusiasts is the ultimate prestige upgrade, offering both psychological privacy and a high-end aesthetic.
Learn the technical difference between real wood and the "MDF trap" to ensure your hidden entrance supports weight without sagging over time.
Explore theme-specific solutions like pool cue rack doors and gun cabinets that turn your hobbies into clever concealment points.
Master the planning phase by determining the correct swing direction and clearance requirements for a smooth, functional installation.
Discover how investing in furniture-grade craftsmanship provides long-term security for your collections while increasing your property's overall value.
A man cave is more than just a room; it's a statement of identity and a testament to personal taste. When you integrate a secret room for man cave environments, you aren't just adding square footage to your floor plan. You're adding a layer of intrigue and prestige that defines the entire home. It is the ultimate upgrade for the modern homeowner. While a standard basement bar or home theater is impressive, a sanctuary hidden behind a seamless, functional bookcase is legendary. This shift from a traditional hobby room to a concealed retreat taps into a deep desire for private, controlled spaces that offer a sense of discovery and quiet confidence.
The history of secret passages shows us that concealment has long been a mark of status and strategic foresight. In a modern context, these architectural features provide far more than just a "wow factor" for guests. They represent a move toward permanent, functional home organization. A well-executed secret room increases property value by offering unique, high-end features that standard renovations simply can't match. It transforms a house into a bespoke estate, where every wall has the potential to reveal a masterfully crafted entrance to a private world.
Privacy Meets Sophistication
True privacy requires more than a locked door; it requires a boundary that the outside world doesn't even realize exists. A secret room for man cave design allows you to transition from the noise of a busy household into a quiet, focused environment instantly. Whether you use the space for high-stakes work, immersive gaming, or simple relaxation, the psychological benefit of being "unreachable" is immense. Unlike a temporary "hidden corner" created with flimsy screens or curtains, a professionally engineered secret room uses structural-grade materials to ensure total discretion. The entrance acts as a silent guardian of your time, providing a sophisticated conversation piece for the inner circle you choose to invite in, while remaining entirely invisible to everyone else.
Concealment for Security
Security is the silent partner of elegant design. For many enthusiasts, a man cave houses significant investments, such as rare watches, vintage cards, or extensive sports memorabilia. A visible steel safe or a locked glass cabinet often acts as a beacon for unwanted attention. In contrast, the philosophy of "hidden in plain sight" is a far more effective security strategy. By using a hidden entrance as part of your safe room planning, you create a layer of defense that traditional measures can't replicate. It provides the peace of mind that comes from knowing your most prized possessions are stored behind a wall that doesn't look like a door, combining rugged dependability with the aesthetic of a high-end library or lounge.
A secret door is more than a piece of furniture; it's a heavy-duty mechanical system disguised as a decorative element. In the context of a secret room for man cave projects, structural integrity refers to the specific ability of the door frame and pivot hinges to support over 100 lbs of weight without sagging or dragging. When you load a bookcase with heavy whiskey decanters, hardback books, or gear, the downward pressure is immense. If the door isn't engineered to handle this load, the secret is revealed the moment the door begins to stick or leave scuff marks on your hardwood floors.
Many DIY enthusiasts and budget manufacturers fall into the "MDF trap." While medium-density fiberboard is easy to cut, it's essentially compressed sawdust and glue. In high-traffic man cave environments, MDF fails because it lacks the internal fiber strength to hold screws under tension. Over time, the hinges will pull away from the frame, causing the door to lean. Real wood offers superior screw-holding power and durability. Handcrafted joinery ensures a seamless fit that won't reveal the secret through unsightly gaps or misaligned trim, even after years of daily use.
Engineering for Weight Capacity
Calculating load-bearing requirements is the first step in professional concealment. A fully loaded bookcase door can easily exceed 150 lbs, placing extreme stress on the pivot point. This is where cheap alternatives fail. We utilize a "no-sag" construction method that transfers the weight directly into the floor rather than hanging it off the wall studs. This level of precision is a hallmark of handcrafted hidden doors, ensuring the unit operates with a smooth, silent glide. Safety is equally vital, and following residential building codes ensures your modification is as secure as it is impressive.
Aesthetic Matching and Wood Species
To achieve total invisibility, your door must match the surrounding architecture perfectly. You can choose from premium species like Oak, Alder, Cherry, or Walnut to complement your existing decor. Whether you prefer a rugged, stain-grade finish that highlights the natural character of the timber or a sleek paint-grade look, the material choice dictates the final result. The natural variation of real wood grain effectively masks the fine lines of door seams, ensuring your secret remains undiscovered. If you're ready to see how these materials look in a finished space, you can explore the complete range of professional finishes available for your custom project.
Concealment is most effective when it feels like an organic part of your room's narrative. A secret room for man cave enthusiasts shouldn't just be hidden; it should be disguised as something that belongs in the space. If your man cave is a dedicated billiard room, a standard bookshelf might seem out of place. Instead, integrating a hidden pool cue rack door ensures the entrance is logical and functional. It serves its primary purpose as high-end equipment storage while guarding the passage to your private sanctuary. This approach moves beyond simple novelty and into the realm of professional interior design where every element has a reason for existing.
For those who value security and organization for their firearms or valuables, a gun concealment door offers a rugged, dependable solution. It provides a furniture-grade facade that blends perfectly with a study or library vibe while keeping sensitive items out of sight. Other themed man caves might benefit from a wine rack door to hide a speakeasy-style tasting room, or a mirror door in a media room to expand the visual space while hiding clunky server racks and wiring. By matching the door to the hobby, you create a secret room for man cave use that is virtually impossible for a guest to detect through context clues alone.
Functional Cabinetry and Storage
Maximizing square footage is a priority for any custom home project. We believe the door itself should be an active part of your storage strategy. The Alpha Door represents the gold standard in this category, offering deep, adjustable shelving that can house anything from vinyl records and cigar humidors to heavy trophies and collectibles. This isn't a flimsy facade; it's a piece of furniture-grade cabinetry designed to hold significant weight while operating with a smooth, silent glide. By turning the entrance into a functional storage unit, you ensure that no space in your man cave goes to waste.
Double Bookcase Doors for Wide Entries
When your floor plan includes a wide opening, a single door can often disrupt the visual symmetry of the wall. In these scenarios, choosing a double bookcase secret door is the superior architectural choice. These systems allow you to create the appearance of a massive, built-in library wall that spans the entire width of the entryway. Synchronized mechanics ensure that both sides operate in harmony, providing a grand entrance that remains completely invisible when closed. This setup is ideal for larger man cave entrances where you need to move large furniture, arcade cabinets, or bar equipment into the room without restriction.
Precision is the silent partner of concealment. While the aesthetic of a secret room for man cave projects captures the imagination, the technical execution determines whether that door remains a secret or becomes a source of daily frustration. Planning begins with a fundamental decision: swing direction. An inswing door pushes into the hidden space, which is often the preferred choice for man caves because it keeps the door's hardware and arc entirely out of the main room. An outswing door pulls toward you, which can be useful if the hidden room is tight on space, but it requires careful consideration of furniture placement to avoid blocking the exit.
Clearance is a logistical detail that many homeowners overlook until it's too late. Your man cave layout must account for the door's travel path. If you've placed a heavy leather sofa or a pool table within the door's arc, the "secret" becomes a liability. Retrofitting an existing space in 2026 often involves working within the constraints of established wall studs, whereas new construction allows you to frame the rough opening specifically for a high-load pivot system. Regardless of the project type, the rough opening must be sized correctly to accommodate the door frame, allowing for the slight adjustments needed to ensure a perfectly flush fit with your drywall.
Measuring Your Opening Like an Expert
Success starts with an accurate tape measure and a level head. To measure your opening, you must record the width at the top, middle, and bottom, as well as the height at both sides and the center. You also need to verify the total wall thickness, which includes the studs and the drywall on both sides. Don't forget to account for your flooring; a thick carpet or an uneven transition to hardwood can cause the door to drag if not factored into the clearance height. Ensuring the rough opening is perfectly square and plumb is the single most vital step to prevent the door from binding or revealing telltale gaps in the trim.
Installation Options: DIY Kits vs. Professional Services
Choosing the right path for installation depends on your comfort level with structural carpentry. For the capable homeowner, our DIY Door Kits provide the high-quality hardware and pre-cut components needed to build a professional-grade entrance on-site. However, if your secret room for man cave project involves complex finishes or structural modifications, utilizing a professional installation service ensures the unit is balanced and tuned for a lifetime of use. Preparing your site by clearing the work area and verifying your electrical runs will lead to a seamless, one-day installation process. If you're ready to take the next step in your project, you can order a custom DIY kit to begin your transformation today.
Hide-A-Way Doors stands apart through a heritage of manual skill and local manufacturing. Based in Morristown, Tennessee, our family-owned business operates with a quiet confidence that only comes from years of mastering the craft. We believe that a secret room for man cave use deserves more than a mass-produced solution. That's why we maintain a strict standard of 100% real wood construction. While we've discussed the technical failures of particle board in earlier sections, it's our commitment to traditional materials that ensures your door doesn't just look the part but performs flawlessly for decades.
Custom fabrication is the heartbeat of our process. If you can dream of a specific layout for your sanctuary, our team has the expertise to build it. We understand that every home has unique architectural nuances, and a "one size fits all" approach rarely results in true concealment. We provide national shipping and comprehensive support to ensure your project is a success, regardless of your location. From the initial design phase to the moment your unit arrives, we act as your trusted guide, providing the precision and durability that award-winning manufacturing demands.
The Alpha Door: Our Signature Solution
In the world of home concealment, the alpha concealment door stands as the most trusted name in the industry. It's our signature model, engineered to exceed the "premium" options offered by competitors. While others might treat adjustable shelving or heavy-duty pivot hinges as upgrades, Hide-A-Way Doors considers them essential standards. The Alpha Door is designed for maximum utility, allowing you to customize the shelving and finish to create a bespoke look that is entirely your own. It's a rugged, dependable piece of functional art that transforms a standard doorway into a secure, hidden passage.
Ready to Start Your Secret Room Project?
Building a secret room for man cave enthusiasts has never been more accessible. You can browse our e-commerce platform to explore standardized models that fit common rough openings, or you can engage in our consultation process for a truly one-of-a-kind design. We take pride in helping you navigate the technical details of measurements and wood species to ensure your final product is a perfect match for your home's heritage. Whether you're looking for a simple DIY kit or a fully assembled masterpiece, we're ready to help you execute your vision with precision and pride. Design your custom secret door today and secure the sanctuary you've always envisioned.
Creating a secret room for man cave use requires more than just a hidden hinge; it demands the intersection of high-end design and structural permanence. We've examined how furniture-grade real wood prevents the common pitfalls of sagging while theme-specific entrances like pool cue racks allow your hobbies to serve as the perfect disguise. Success in concealment ultimately relies on the meticulous planning of swing directions and precise rough opening measurements to ensure a flush, professional finish that lasts for decades.
Since 2012, Hide-A-Way Doors has remained a family-owned and operated leader in the industry, crafting every unit in the USA. With a national installation network and a commitment to 100% real wood construction, we provide the expertise needed to turn your vision into a high-value asset for your home. Your sanctuary deserves the peace of mind that comes from rugged, dependable craftsmanship that stands the test of time. Don't settle for temporary solutions when you can invest in a legacy of security and style.
Is a secret room for a man cave expensive to install?
Project costs vary significantly depending on the scope of the renovation and the quality of the materials used. Converting an existing spare room or basement area into a man cave typically costs between $4,000 and $20,000, while the addition of a professionally engineered hidden entrance reflects an investment in long-term home value and security. The final price depends on whether you are retrofitting an existing doorway or building a custom sanctuary from the ground up.
Can I turn an existing closet into a secret man cave room?
Converting a walk-in closet is one of the most efficient ways to create a secret room for man cave use. Since the structural walls and electrical runs are often already in place, the project primarily involves replacing the standard closet door with a furniture-grade hidden entrance. This transformation maximizes underutilized square footage and provides an immediate, private retreat without the need for major structural demolition.
What is the best wood for a hidden bookcase door?
Dense hardwoods such as Oak, Cherry, Alder, and Walnut are the industry standards for high-load hidden doors. These species provide the necessary fiber strength to hold heavy-duty hardware and resist warping over time. Choosing a premium hardwood ensures that your entrance matches the sophisticated aesthetic of high-end cabinetry while providing the rugged durability required for a mechanical pivot system.
How much weight can a secret bookcase door actually hold?
A professionally engineered secret door is designed to support over 100 lbs of active storage on its internal shelving. This high weight capacity is achieved through the use of specialized pivot hinges that transfer the load directly into the floor rather than hanging it from the wall studs. This structural approach ensures the door remains perfectly balanced and glides silently even when fully loaded with heavy collections or equipment.
Do I need a special locking mechanism for my secret man cave door?
While many doors stay closed via simple friction or magnetic catches, you can enhance security with electromagnetic locks or mechanical latches. These systems are often hidden behind "trigger" objects or operated via wireless remotes to maintain the illusion of a solid wall. The choice depends on whether your primary goal is simple concealment or a high-security vault for valuable memorabilia.
Can a secret door be installed in an existing doorway without major renovation?
Most hidden doors are designed to fit into standard rough openings, making them ideal for retrofitting into an existing secret room for man cave project. The process generally involves removing the original door and casing before sliding the pre-assembled unit into the opening. This streamlined installation method allows homeowners to upgrade their space in a single day without the mess of extensive drywall work.
Are hidden doors safe for children and pets?
Hidden doors are safe for all family members provided they include an internal release mechanism. It is a critical safety standard that any concealed space can be opened easily from the inside without the use of a key or special tool. This ensures that the room remains a secure sanctuary while providing a clear exit path in case of an emergency.
How do I hide the gap between the secret door and the floor?
Concealing the bottom gap requires precise leveling and the use of a recessed baseboard or a specialized door sweep. By maintaining a tight tolerance between the bottom rail and the flooring, the gap becomes a natural shadow line that is virtually indistinguishable from the rest of the room's trim. Professional installers use adjustable pivot points to fine-tune this clearance for a perfectly flush appearance.