Hidden Room Behind a Wall: The Ultimate Guide to Secret Home Entrances in 2026
What if the most captivating feature of your home was the one nobody could see? You've likely spent hours imagining the quiet thrill of a hidden room behind a wall, yet the fear of a botched execution often holds you back. It's a valid concern. Many homeowners worry about doors that sag under their own weight, visible seams that betray the secret, or low-quality materials that look out of place next to high-end trim. You want an entrance that feels like a permanent part of your home's heritage, not a flimsy afterthought.
We understand that true concealment requires a marriage of master-level craftsmanship and precise engineering. In this guide, we'll show you how to transform a standard partition into a sophisticated, invisible entrance using professional-grade systems. You'll learn the essential differences between inswing and outswing mechanics, the structural requirements for 2026 building codes, and how to achieve a furniture-grade finish that matches your existing decor. From load-bearing hinges to seamless millwork, we're moving from the dream of discovery to the technical reality of a perfectly executed secret passage.
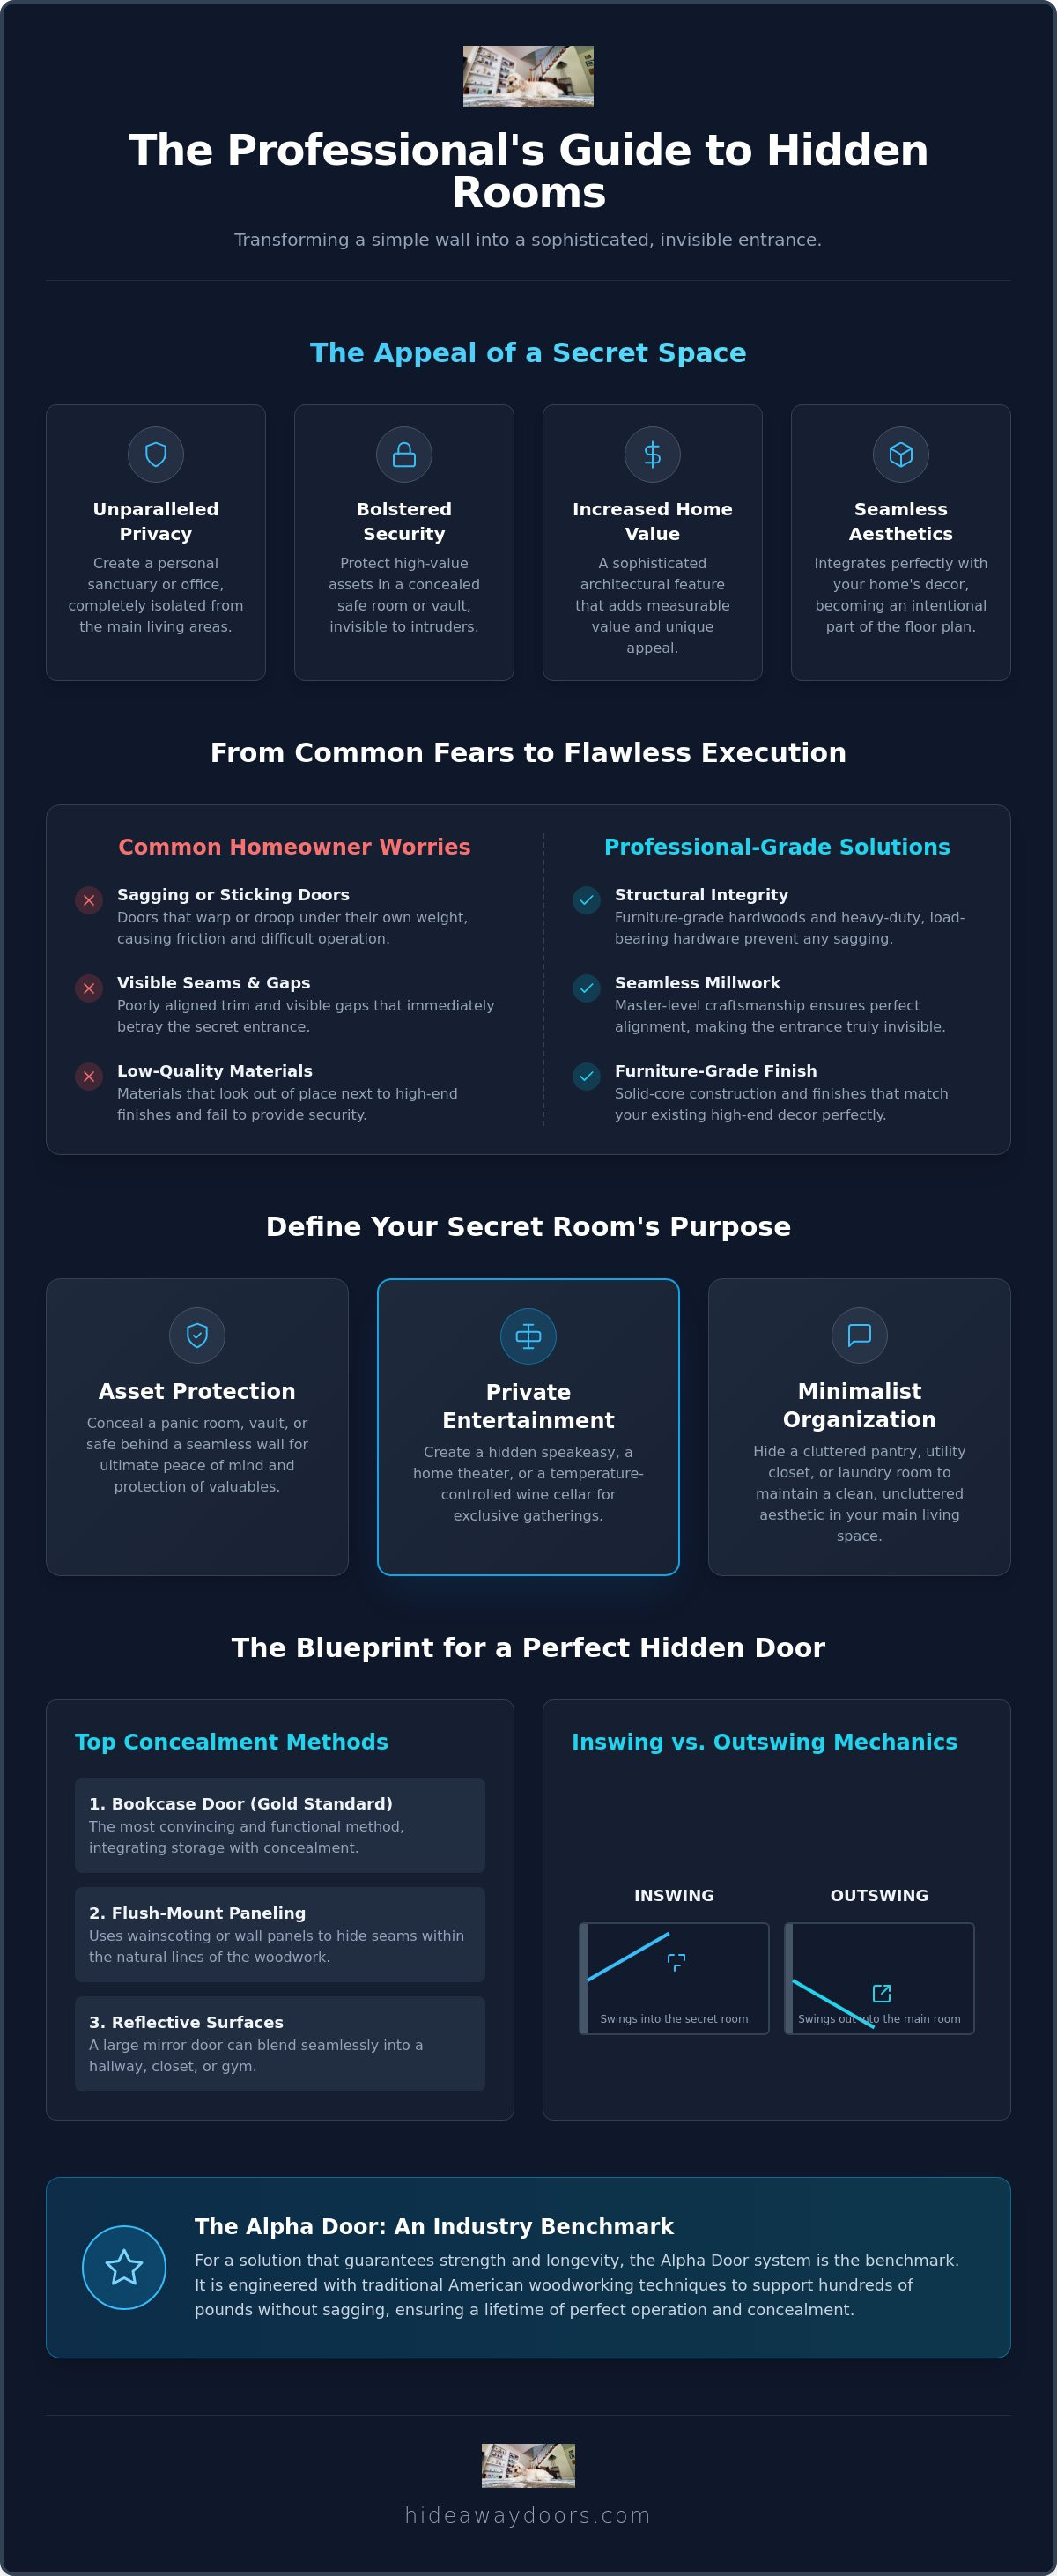
Learn why a hidden room behind a wall is a sophisticated architectural project that provides unparalleled privacy and bolsters your home's security.
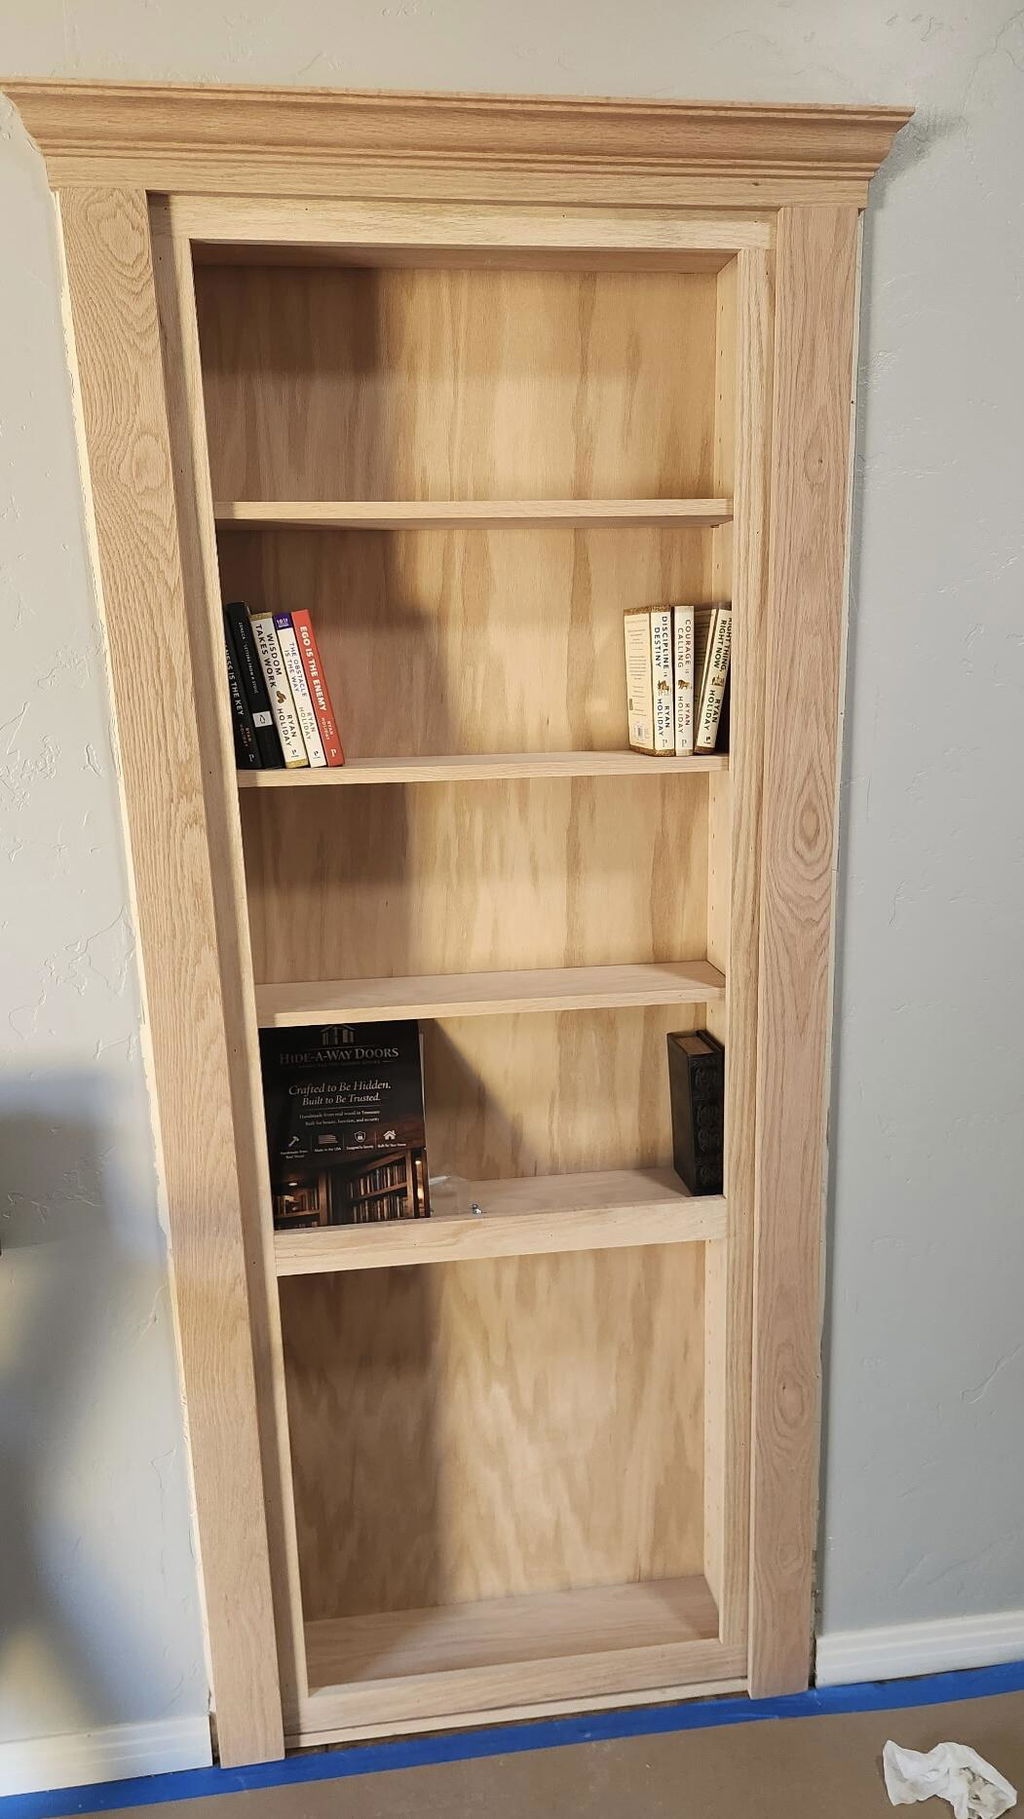
Explore the versatility of the bookcase door, which remains the most convincing and functional way to integrate a secret entrance into any room.
Understand why furniture-grade hardwoods are vital for structural integrity; they prevent the common issue of doors sagging or sticking over time.
Master the technical planning phase by calculating precise rough openings and choosing between inswing or outswing mechanics for your specific layout.
Discover why the Alpha Door serves as the industry benchmark for strength, offering a handcrafted solution built with traditional American woodworking techniques.
A hidden room behind a wall is far more than a clever furniture addition. It's a sophisticated architectural concealment project that requires a deep understanding of structural engineering and custom millwork. In 2026, homeowners are moving away from simple novelty. They're seeking integrated spaces that offer genuine security, absolute privacy, and a measurable increase in home value. A well-executed secret entrance adds a layer of quiet confidence to a property, maximizing square footage while providing a level of intrigue that standard renovations simply can't match.
The success of any concealment project hinges on visual continuity. If the seams are visible or the trim doesn't align perfectly with the surrounding cabinetry, the illusion is shattered. Master-level craftsmanship ensures that every line, texture, and wood grain flows naturally across the threshold. This makes the entrance indistinguishable from the rest of the wall. It's about the intersection of secret utility and elegant home design, where the door doesn't just hide a room; it becomes a seamless part of the home's heritage. When a hidden room behind a wall is executed correctly, it feels like a permanent, intentional part of the floor plan rather than a secondary modification.
The Evolution of Modern Secret Passages
Looking back through the history of secret passages, these features have transitioned from the stone-heavy fortifications of medieval castles to the refined luxury of modern home defense. While the bookshelf door remains the gold standard for its utility and classic appeal, today's advancements in heavy-duty hardware allow for much more. We can now support doors weighing hundreds of pounds without the risk of sagging. This enables the use of thick, solid-core materials that provide enhanced soundproofing and physical security for specialized hobby rooms or high-end offices.
Defining Your Secret Room's Purpose
Before you begin, you must define the primary function of your space. Your choice of entrance and concealment method depends entirely on the room's intent. Consider these popular 2026 applications:
High-Value Asset Protection: Concealing a safe room or vault behind a seamless wall to protect your most precious belongings.
Private Entertainment: Creating a hidden speakeasy or a temperature-controlled wine cellar for exclusive gatherings.
Minimalist Organization: Hiding a messy pantry or laundry room to maintain a clean, uncluttered aesthetic in the main living areas.
Whether you're building a tactical panic room or a quiet sanctuary for a home office, the engineering must match the ambition. It's not just about the "wow factor" of discovery; it's about the peace of mind that comes from a sturdy, well-made object that functions perfectly every time you engage the mechanism.
Transforming a standard partition into a hidden room behind a wall requires a strategic choice of concealment that mirrors the room's existing architecture. You can't simply hang a heavy object on a standard hinge and expect it to disappear. True invisibility is achieved through one of three primary methods: integrated cabinetry, reflective surfaces, or flush-mount architectural paneling. Each approach serves a distinct purpose, but they all share a common requirement for precision engineering to ensure the door remains flush and the seams stay tight over years of use.
The "Flush Mount" wall is a favorite for modern and traditional homes alike. By utilizing wainscoting or decorative paneling, the door's edges are disguised within the natural lines of the woodwork. This method relies on the eye's tendency to follow continuous patterns; when a seam sits perfectly within a shadow line of a panel, it becomes functionally invisible. This level of detail is what separates a professional installation from a weekend DIY project. If you're looking for inspiration, you might explore our handcrafted collection to see how these designs integrate into high-end interiors.
The Classic Secret Bookcase Door
Historically, secret bookcase doors have served as the ultimate diversion in libraries and studies. The depth of the shelves is a significant mechanical advantage. It allows the pivot point to be recessed, which helps mask the door’s operation and provides space for real books. For a convincing hidden room behind a wall, the Double Bookcase Door offers a grand entrance that doesn't sacrifice structural integrity. We utilize Alpha level engineering to ensure these heavy, load-bearing shelves never sag. Using solid hardwoods rather than inferior MDF ensures that the door maintains its alignment, even when fully loaded with a private collection.
Mirror and Vanity Concealment
In master suites and walk-in closets, the Mirror Door is an ideal solution. It provides a full-length reflective surface that serves a daily utility while masking a safe or a panic room. These doors are particularly effective in smaller hallways where a bulky bookcase might feel intrusive. The key to a successful mirror concealment is managing the swing radius. A professional pivot system allows the mirror to rotate smoothly without striking adjacent walls or trim. This saves valuable floor space while maintaining a minimalist aesthetic that keeps your most private spaces entirely out of sight.
For basements or game rooms, specialized cabinetry like a Wine Rack Door or a Pool Cue Door adds a layer of functional art. These pieces don't just hide an entrance; they enhance the room's theme. Whether you're concealing a messy utility area or a high-security vault, the goal is a seamless transition that respects the craftsmanship of your home.
The most common objection homeowners raise when considering a hidden room behind a wall is the fear of mechanical failure. Will the door sag? Will it get stuck after six months of use? These are valid concerns, especially given the market's saturation with flimsy DIY kits and mass-produced particle board alternatives. A convincing secret entrance relies entirely on its ability to remain perfectly flush with the surrounding architecture. If the structure shifts even a fraction of an inch, the shadow lines change, the seams become visible, and the illusion of a solid wall is instantly shattered. Engineering stealth is about more than just hiding a hinge; it's about building a moving wall that maintains its precision for decades.
True structural longevity begins with the choice of materials. While some manufacturers promote standardized MDF kits as a suitable option, this material lacks the internal grain structure required to support significant weight. A secret door is a heavy-duty piece of machinery. It must support its own weight plus the load of books, mirrors, or display items without warping. Furniture-grade hardwoods are essential because they offer the rigidity needed to prevent bowing. Real wood construction ensures that environmental factors, such as humidity shifts, don't cause the door to expand and ruin the secret fit. Throughout the history of secret passages, the most enduring examples have always relied on high-quality timber and robust joinery to maintain their concealment.
The Danger of MDF and Particle Board
MDF and particle board are essentially compressed sawdust and glue. They lack the screw-holding power necessary for a door that pivots under stress. Over time, the constant motion of a swinging door causes the mounting points in MDF to wallow out, leading to the dreaded "door sag." Additionally, these materials absorb moisture from the air, which can cause the frame to swell. This swelling often results in a door that sticks or leaves uneven gaps that scream "hidden entrance" to anyone walking by. Hide-A-Way Doors uses only real wood for structural integrity of bookcase doors.
Hinge Systems and Weight Capacity
Standard door hardware is designed for light, thin panels, not a hidden room behind a wall that might weigh several hundred pounds. Professional concealment systems utilize heavy-duty steel pivot hinges that distribute the load directly into the floor and header. This prevents the weight from pulling on the side jambs. Calculating load capacity is a critical step in the design phase. A high-quality system should easily manage 300 lbs or more without shifting. The threshold and header must also be reinforced to keep the opening perfectly square. If the frame isn't rigid, the door will never sit flush, no matter how much you adjust the hinges.
Planning a hidden room behind a wall requires more than just a creative eye. It demands the meticulous focus of a master builder. Unlike standard interior doors, a secret entrance must account for a complex set of variables that determine whether the final result is a seamless masterpiece or a functional failure. You'll need to navigate five critical steps during the design phase to ensure your project meets the high standards of 2026 luxury construction:
Step 1: Determine the "Inswing" vs. "Outswing" requirements based on your room's layout and traffic flow.
Step 2: Measure the rough opening with surgical precision, noting the exact width, height, and depth.
Step 3: Identify "obstruction zones" such as light switches, baseboards, and crown molding that could interfere with the door's travel.
Step 4: Choose a locking mechanism, ranging from traditional mechanical latches to modern biometric scanners.
Step 5: Select a wood species like Oak, Alder, or Cherry that perfectly matches your existing trim and cabinetry.
Precision is the foundation of concealment. If your measurements are off by even a fraction of an inch, the door may bind or leave a tell-tale gap. As you plan, remember that 2026 building codes, such as those in Los Angeles County, now require solid-core doors to be at least 1-3/8 inches thick for structural and fire safety. This thickness adds weight, making your choice of hardware and framing even more vital for long-term stability.
Inswing vs. Outswing: Which is Right for Your Wall?
Outswing doors are often the first choice for smaller rooms because they don't consume interior floor space. However, they present a unique challenge for concealment. Hiding the seams of an outswing door requires masterful trim work to ensure no gaps are visible from the hallway. Conversely, an inswing door is the superior choice for safe rooms and panic rooms. It allows the door to be pulled shut against a reinforced frame, providing greater resistance to forced entry. Regardless of the direction, you must carefully plan the flooring transitions. A thick rug or uneven hardwood can cause the door to scrape, which instantly reveals the hidden room behind a wall.
Measuring and Retrofitting
When retrofitting a secret entrance into an existing doorway, you aren't just measuring for a slab. You're measuring for an entire architectural system. Our guide on measuring for a hidden door provides the technical framework needed for success. You must account for the casing and trim as part of the concealment strategy. The depth of your wall also plays a pivotal role. A door designed for standard 2x4 studs will differ significantly in frame construction from one built for 2x6 studs. Precision here ensures that the unit sits perfectly flush with your drywall.
Ready to move from the drawing board to the build? Consult our master artisans to ensure your measurements translate into a flawless, high-security installation.
Bringing a hidden room behind a wall to life requires a partner who values precision as much as you do. While the market is flooded with generic kits and mass-produced components, true architectural concealment demands a higher standard of excellence. We've established the Alpha Door as the industry benchmark for strength and invisibility, ensuring that your secret entrance remains a functional piece of art for decades. By choosing a solution grounded in rugged, dependable craftsmanship, you eliminate the common frustrations of sagging frames and misaligned seams that plague lesser installations.
Our master artisan approach is rooted in traditional woodworking techniques that prioritize substance over fleeting trends. Every unit is handcrafted in the USA, reflecting a sense of pride in local manufacturing and time-honored skills. This dedication to quality allows us to offer more than just a door; we provide a bespoke architectural feature that enhances your home's security and aesthetic beauty. To make the transition from inspiration to execution as smooth as possible, we maintain a national shipping and professional installation network. This removes the stress of the DIY process, providing you with a clear, structured path to ownership and peace of mind.
The Alpha Concealment Door: Built to Last a Lifetime
The foundation of a convincing hidden room behind a wall is the material itself. We reject the use of inferior MDF or particle board, opting instead for solid hardwoods like Oak, Walnut, and Cherry. These materials provide the tactile quality and durability that luxury homes demand. The alpha concealment door features a reinforced frame designed for maximum weight capacity, ensuring it can handle the stress of daily use without shifting. This engineering excellence means your door will swing as smoothly in ten years as it did on the day of installation, maintaining the tight tolerances required for perfect concealment.
Customization and Hobby-Specific Doors
Your home is a reflection of your lifestyle, and your secret entrance should be no different. Beyond the traditional library aesthetic, we offer specialized solutions that cater to your specific interests. For those with a passion for gaming or entertainment, hidden pool cue rack doors and wine rack solutions offer a clever way to mask a basement or lounge entrance. We also specialize in custom gun cabinet integrations, providing a secure and entirely hidden space for firearm storage. There is a profound satisfaction in owning a family-crafted, American-made piece of furniture that serves a dual purpose. Whether it's a Double Bookcase Door for a grand study or a subtle Mirror Door for a master suite, our custom fabrication ensures your unique space is elevated by superior craftsmanship.
Integrating a hidden room behind a wall is a definitive way to enhance your home's security and architectural intrigue. You now understand that a successful project relies on the marriage of precision engineering and high-quality materials. By prioritizing furniture-grade hardwoods over inferior alternatives and meticulously planning your swing requirements, you ensure a seamless finish that lasts a lifetime. The difference between a temporary novelty and a permanent home upgrade lies in the structural integrity of the build.
We are dedicated to the art of traditional American manufacturing. Every piece is handcrafted in the USA using real wood construction to guarantee your door never sags or warps. Our national shipping and installation network simplifies the process, bringing master-level craftsmanship directly to your doorstep. It's time to transform your vision into a functional, invisible reality that adds both value and peace of mind to your property.
Can I install a hidden room door in an existing wall?
Yes, you can retrofit a secret entrance into an existing wall by modifying the rough opening to accommodate a specialized frame. The process involves removing the existing door and casing, then reinforcing the header to support the weight of a professional concealment system. For a seamless hidden room behind a wall, the new unit must be calibrated to sit perfectly flush with your current drywall or decorative paneling.
How much weight can a secret bookcase door actually hold?
Our Alpha Door systems are engineered to support 300 lbs or more of additional weight beyond the door itself. This high capacity allows you to display real books, heavy collectibles, or equipment without risking structural failure. We achieve this through heavy-duty steel pivot hinges that transfer the load directly into the floor, preventing the sagging often seen in lower-quality alternatives.
What is the best wood species for a secret door that needs to be painted?
Poplar and Maple are the superior choices for a hidden entrance that requires a painted finish. These hardwoods feature a tight, smooth grain that accepts paint beautifully without the deep texture found in species like oak. Choosing real wood over MDF ensures the door maintains its structural integrity and crisp edges, which are vital for keeping the secret seams invisible over time.
Do I need a special contractor to install a secret door behind a wall?
A skilled finish carpenter or a general contractor with high-end millwork experience can typically handle the installation. The key is ensuring the frame is perfectly square and the threshold is level to maintain the tight tolerances required for concealment. While the engineering behind the door is complex, the installation process follows standard professional construction techniques that prioritize precision and load-bearing stability.
How do you hide the gap or seam between the secret door and the wall?
We hide the seams by aligning the door's edges with natural shadow lines or architectural breaks in your home's trim. By using overlapping casing or integrating the door into a wainscoting pattern, the gap becomes indistinguishable from the surrounding woodwork. This strategic use of visual continuity ensures that your hidden room behind a wall remains undetected, even under close inspection.
Is a secret door secure enough for a panic room or safe room?
A secret door provides an exceptional layer of security by utilizing the power of concealment. An intruder cannot breach a space they don't know exists. When constructed with solid hardwoods and reinforced hardware, these doors offer significant physical resistance. You can further enhance this security by adding heavy-duty mechanical deadbolts or biometric locking systems that integrate directly into the reinforced frame.
What happens if the power goes out? Are there manual overrides for secret locks?
Every professional locking system we offer includes a manual override to ensure you can always exit or enter during a power failure. Safety is a core component of our master artisan approach. Whether your door uses a magnetic lock or a mechanical latch, a physical failsafe is built into the mechanism. This ensures constant functionality and peace of mind regardless of your home's electrical status.
Can a double bookcase door work for a wide entryway?
A Double Bookcase Door is the perfect solution for wide openings or grand entrances to home theaters and master suites. This configuration uses two synchronized pivoting units that meet in the center, creating the illusion of a massive, continuous wall of shelving. It provides a spacious passage while maintaining the structural rigidity and concealment standards required for a high-end secret entrance.