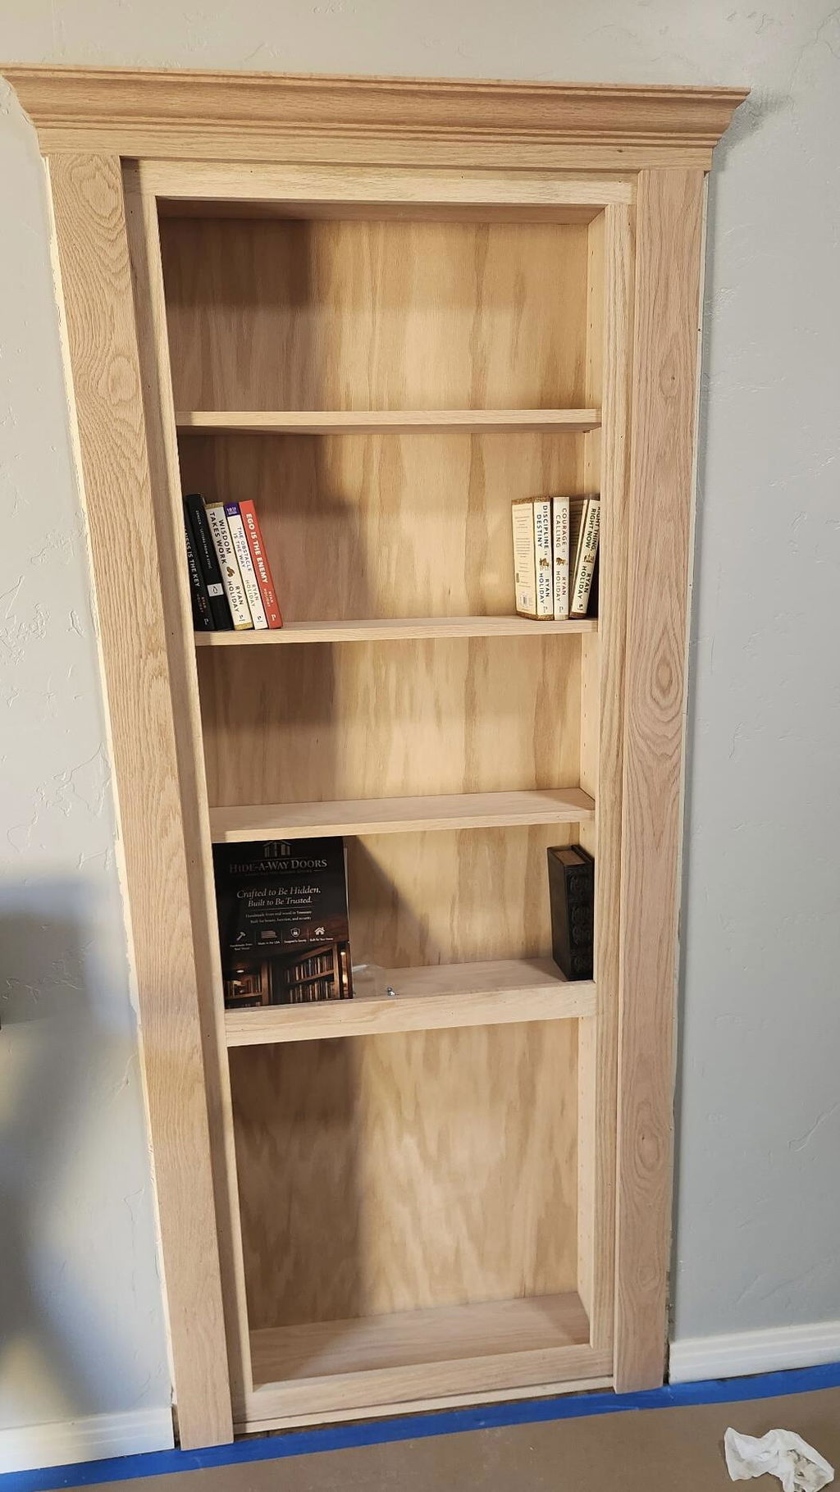
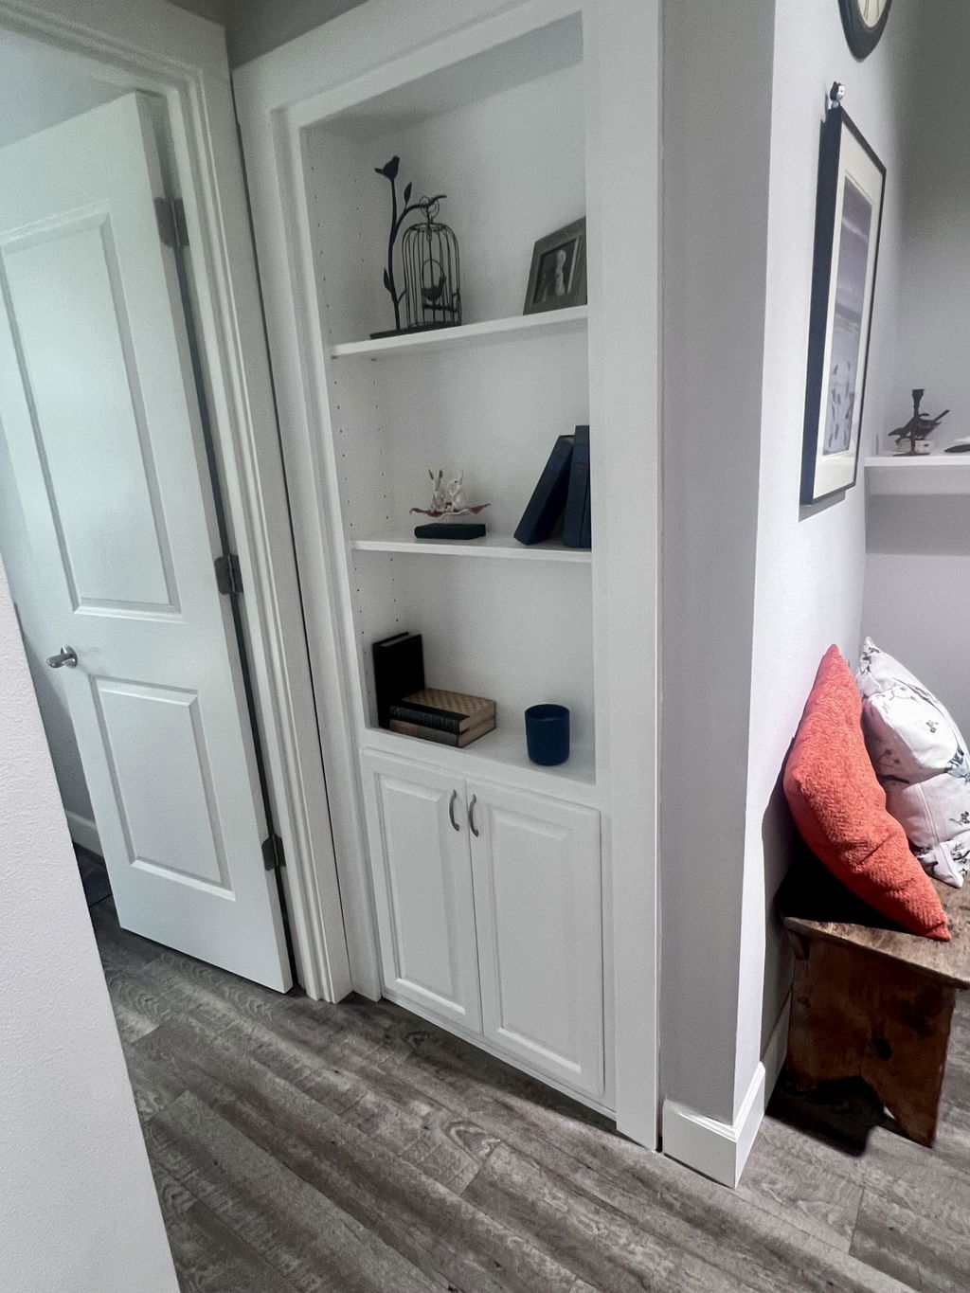
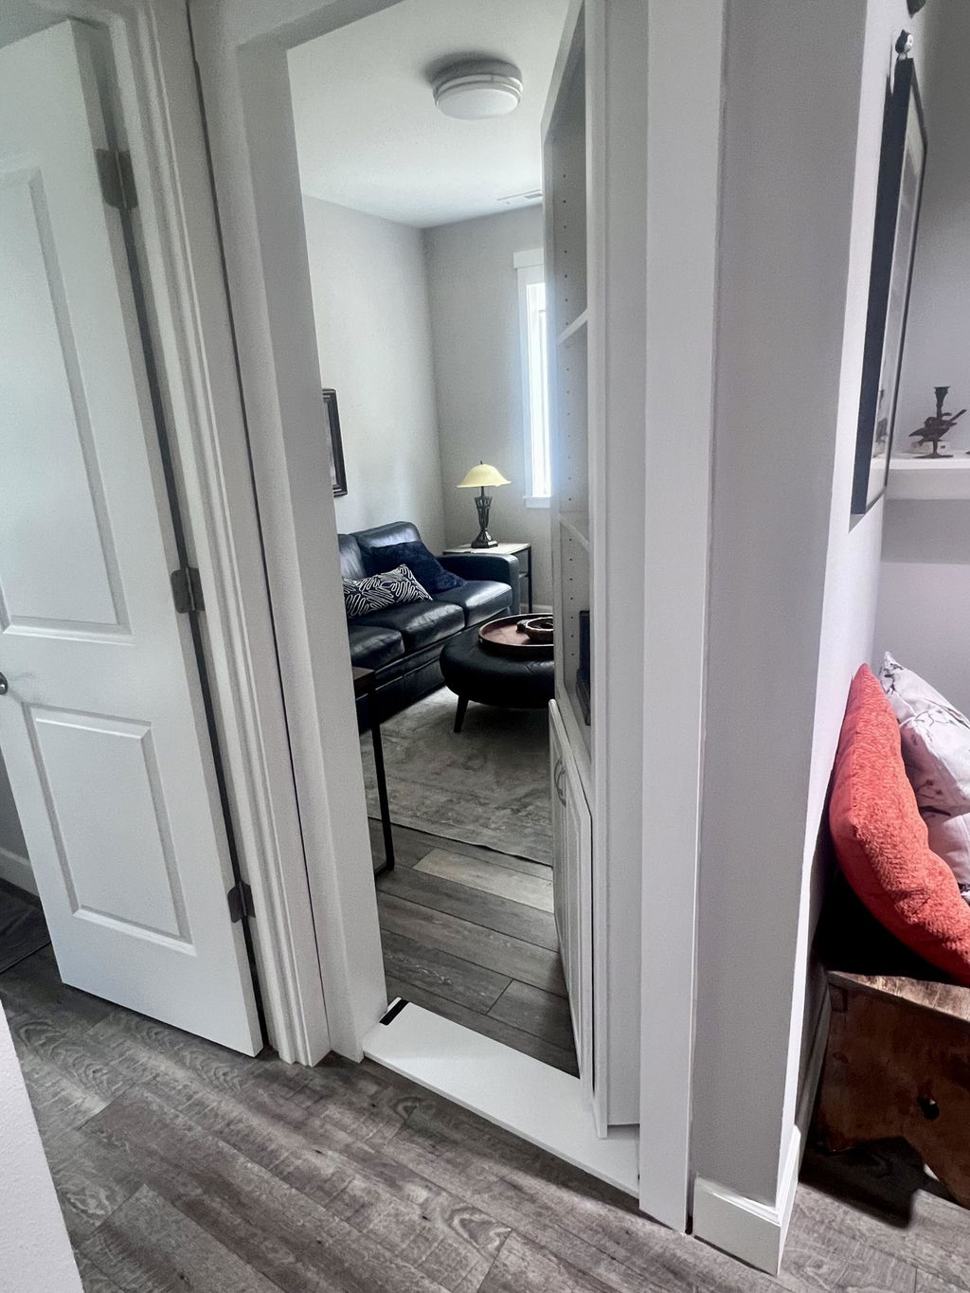
Exposed rough framing
You can see the wall studs and header, with no finished jamb installed.
Measure the rough opening →Start by selecting your hidden door type. Single and Double Doors share this guide; Alpha and BiFold Doors have separate measuring requirements.
Measure the rough framed opening or the finished jamb opening only. Existing casing dimensions will produce the wrong door size.
Select the door type before taking measurements. Alpha and BiFold Doors include design requirements that are not covered by the standard guide below.
Measure an exposed rough opening or an existing finished jamb using the standard method below.
Measure a Single Door → This pageDouble Doors use the same rough-opening and finished-jamb measuring method as Single Doors.
Measure a Double Door → Separate guideReview Alpha-specific sizing and the permanent 6½-inch step-over built into the door frame.
Open the Alpha guide → Separate guideBiFold units mount to the wall surface and require finished-opening and overhead-clearance measurements.
Open the BiFold guide →Choose one path and use it from beginning to end—do not mix measurements from the two methods.
You can see the wall studs and header, with no finished jamb installed.
Measure the rough opening →A conventional door and/or finished wood jamb is already installed.
Measure the finished opening →Example: a 38″ × 82″ rough opening orders as a 36″ × 80″ hidden door.
Measure framing—not drywall edges or trim. Take each measurement carefully and record it before calculating the door size.
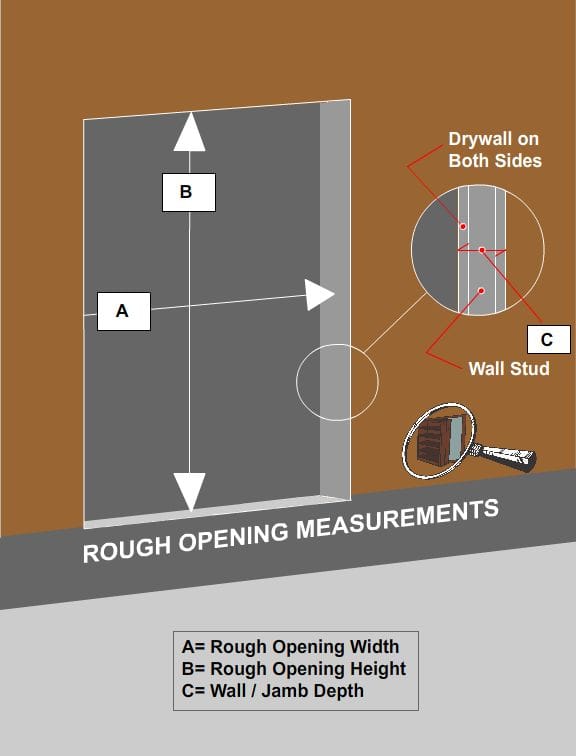
The opening must leave installation and shimming space around the jamb; the assembled unit should not fit tightly against the framing.
Enter the smallest rough-opening width and height you recorded. Decimal inches are accepted.
This calculator applies the standard 2-inch deduction. Confirm nonstandard openings with Hide-A-Way Doors before ordering.
Open the conventional door before measuring. These jamb-opening dimensions correspond directly to the hidden door width and height—do not subtract 2 inches again.
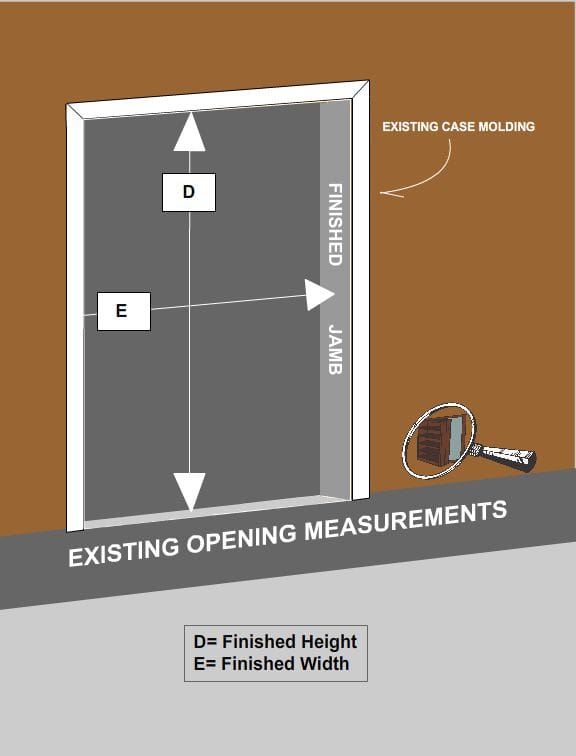
See exactly where to place the tape and which jamb surfaces establish the finished opening.
Small framing adjustments can often create a standard opening. Never reduce the opening below the target rough-opening size.
Bring the opening to 38″ for a standard 36″ door. Keep the framing square, plumb, and solid.
Adding the full ¾ inch on one side may affect trim coverage. Splitting the adjustment—about ⅜ inch per side—can keep the door centered.

Hidden-door trim coverage differs from conventional casing. Size the door from the rough opening or finished jamb opening, then plan the trim around that confirmed size.
If you intend to use your own casing, write “Please leave trim unattached” in the customer comments on your order. The factory-provided trim can remain available as a fallback.
Review hidden door trim options →| Confirm | What to verify |
|---|---|
| Opening | Measurements are from framing or jamb faces—not outside casing. |
| Floor | Height begins at the final finished floor surface. |
| Consistency | You used one measurement method from start to finish. |
| Fit | Framing is square, plumb, structurally sound, and allows installation space. |
| Configuration | Swing direction and surrounding wall clearance are confirmed. |
The purchaser, builder, and installer are responsible for verifying field dimensions and site conditions. If any measurement is uncertain, consult a qualified carpenter or installer before ordering.
No. Subtract 2 inches only when converting rough-opening width and height to door size. Finished jamb opening measurements correspond directly to door size.
Use the smallest width and height so the unit can fit through the entire opening. For wall/jamb depth, use the largest measurement.
Yes, but you must account for the full planned flooring and underlayment thickness. Ordering from the subfloor height without that deduction can make the door too tall.
No. BiFold doors have separate requirements. Use the BiFold measuring guide.
Send the Hide-A-Way Doors team your opening measurements and photos. We can help identify the right next step for a standard or custom opening.
Contact a hidden door specialist