Single Bookcase Door Planning Guide

Know Your Actual Pass-Through Clearance

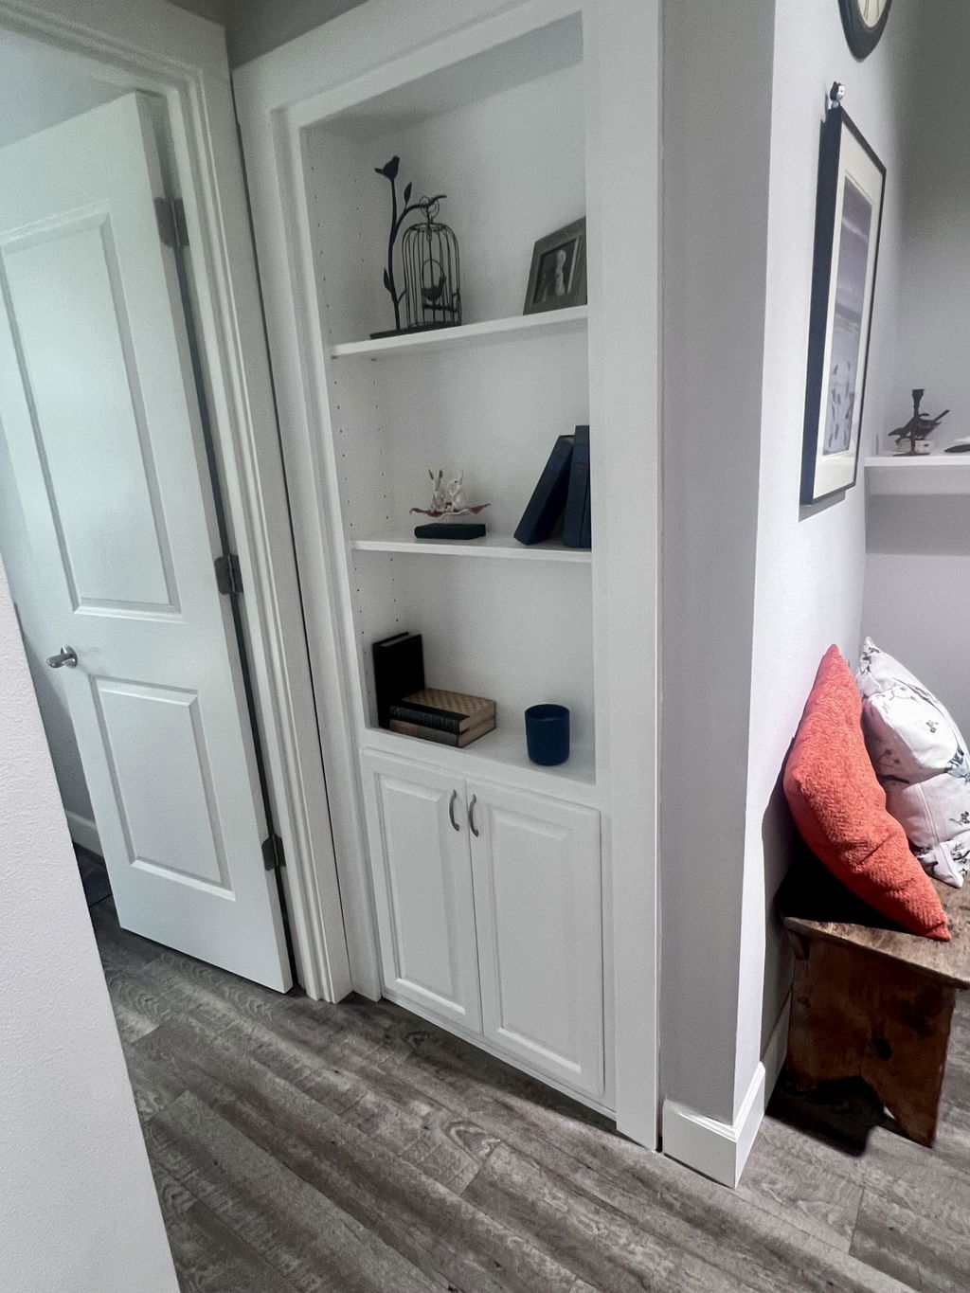
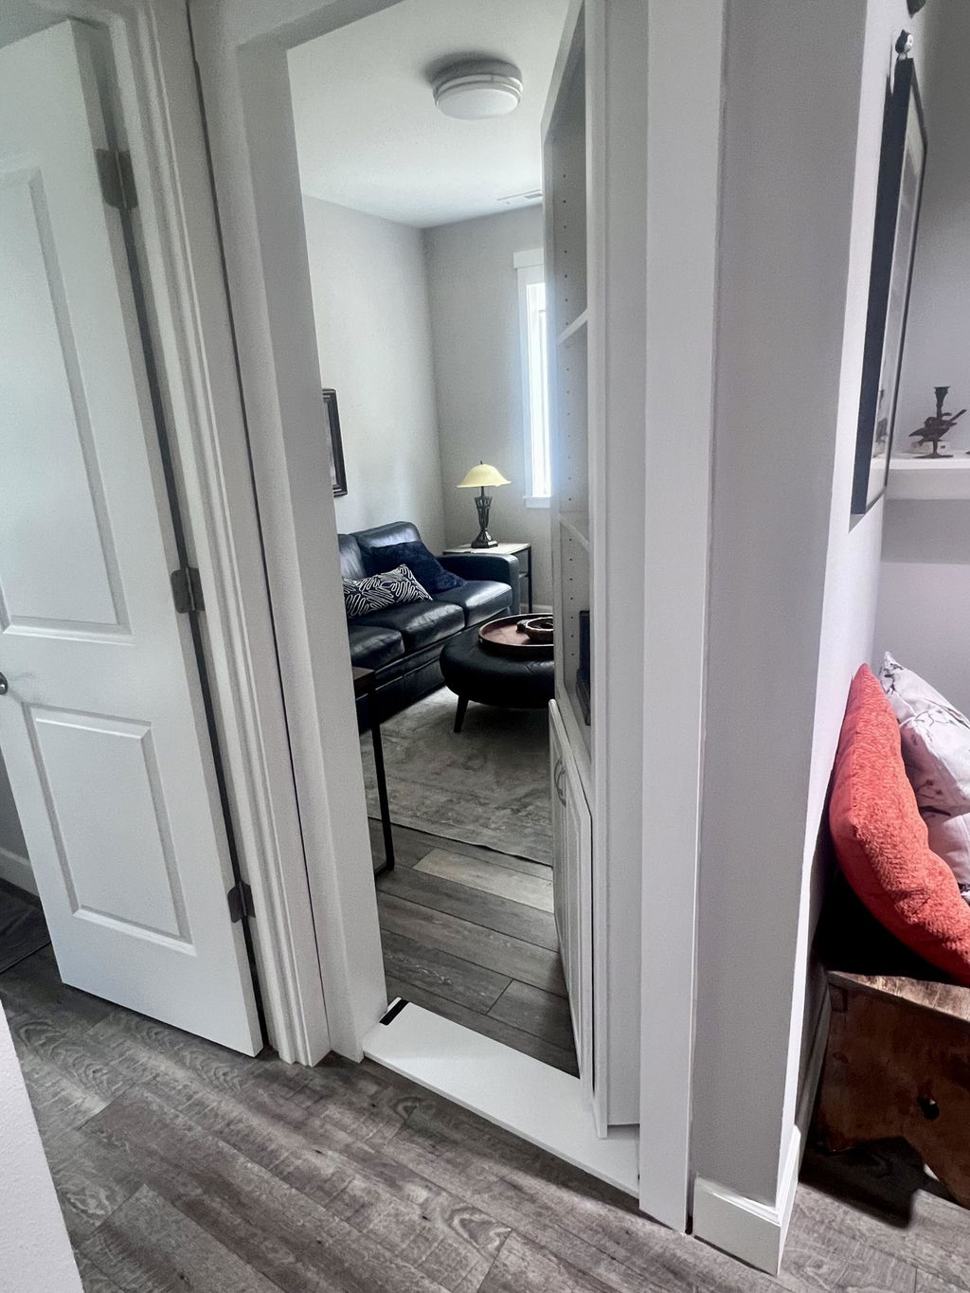
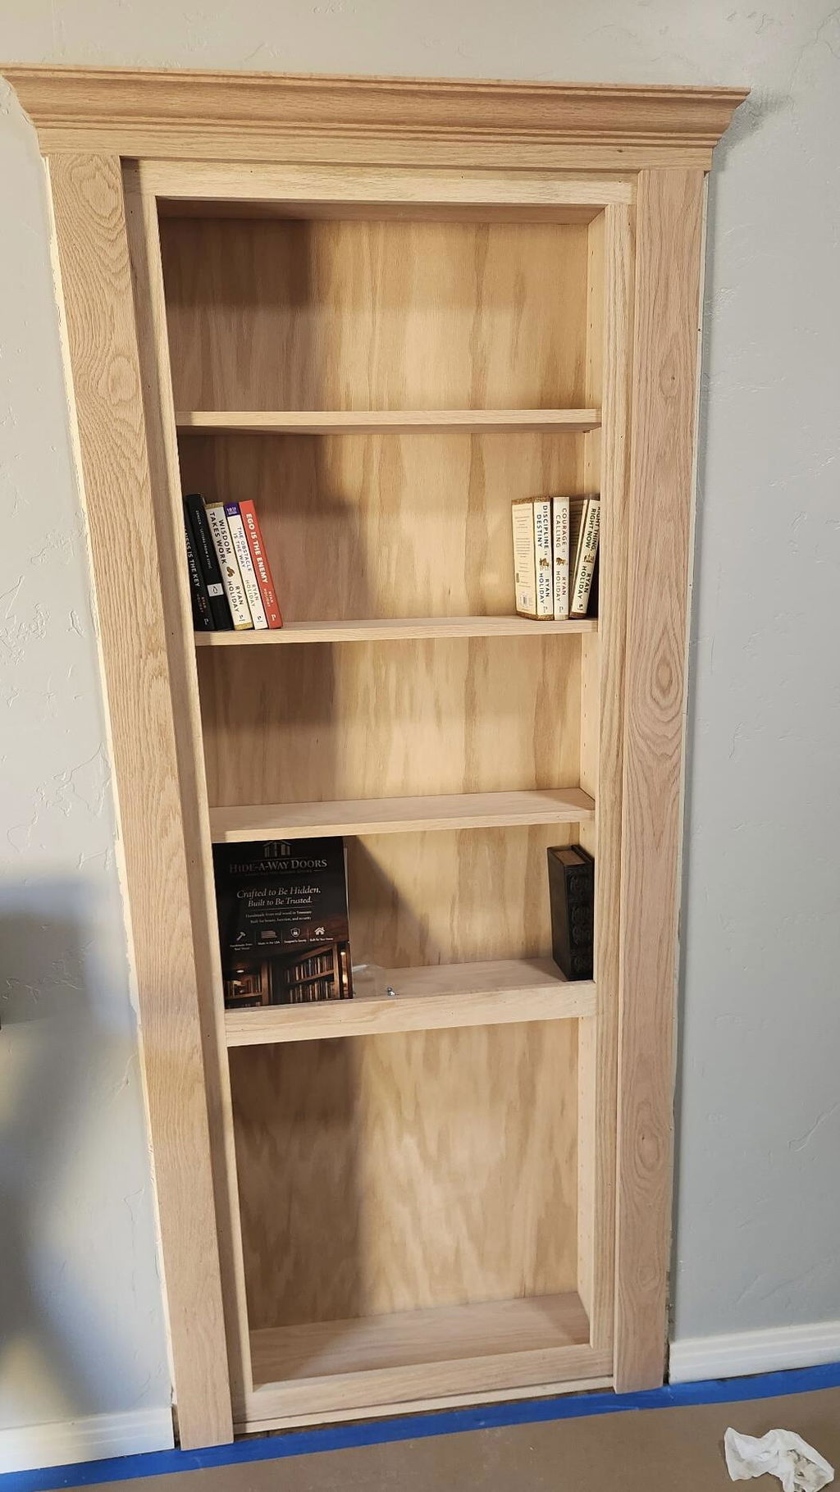
A hidden bookcase occupies part of the doorway when it opens. The finished door width is not the same as the clear space available for walking through or moving furniture.

!

Size the passage before you order

A door may fit the rough opening and still provide less usable passage than expected. Confirm that the calculated clearance works for people, furniture, equipment, accessibility needs, and all applicable building or egress requirements. This page covers standard Single Bookcase Doors only. Do not apply these formulas to Double, BiFold, Alpha, mirror, or other door configurations.

PASS-THROUGH BOOKCASE
What It Means

The opening left after the door takes its space

Pass-through clearance is the usable portion of the doorway remaining when the bookcase door is open. It is the number that matters when someone—or something—must actually pass through.

General rule: deeper bookcases and out-swing configurations use more of the doorway. In-swing Single Bookcase Doors generally provide somewhat more pass-through clearance.

Start With the Diagrams

Plan the full path of the door

Use these diagrams first to identify the configuration letters and measurements. Only then should you select A, B, or C in the calculator below.

A

8-1/4″ Bookcase Depth

The shallowest bookcase-depth configuration identified in the diagrams.

B

10-1/4″ Bookcase Depth

The middle bookcase-depth configuration identified in the diagrams.

C

12-1/4″ Bookcase Depth

Also used for Bedroom Organizers, Wine Glass Doors, and Double-Sided Doors as noted.

D

Minimum Wall Space

The minimum clear adjacent wall space required beside the finished door opening.

In-swing Single Bookcase Door pass-through clearance chart
In-Swing Geometry

More passage, but a wall-depth limit

The in-swing bookcase moves into the room behind the wall. In this diagram, E is the estimated pass-through and D is the minimum clear wall space beside the opening.

  • A requires D = 1-1/2 inches
  • B requires D = 3-1/2 inches
  • C requires D = 5-1/2 inches
  • Add 1/2 inch to C for Double-Sided Doors
  • Maximum wall/jamb depth: 6-1/2 inches
In-swing hidden bookcase door interference chart
In-Swing Interference

Check what is behind the wall

This chart estimates the space the door needs as it opens into the concealed room. It is a general guideline and may vary with the specific Single Bookcase Door configuration.

  • Maintain at least 1 inch of moving clearance
  • More clearance is strongly recommended
  • Include baseboards, handles, shelving, and stored objects
Out-swing Single Bookcase Door pass-through clearance chart
Out-Swing Geometry

Greater wall-depth flexibility

An out-swing bookcase pulls into the room on its finished side. In this diagram, E is the estimated pass-through and D is the minimum clear wall space beside the opening.

  • A, B, and C each require D = 1-1/2 inches
  • Protect the full opening arc on the finished side
  • Account for loaded shelf weight and projection
Out-swing hidden bookcase door interference chart
Out-Swing Interference

Keep the room-side arc open

The finished bookcase face moves into the visible room. Furniture and nearby walls must remain outside the complete swing path—not only outside the doorway itself.

  • Maintain at least 1 inch of moving clearance
  • More clearance is strongly recommended
  • Consider how far the loaded bookcase projects while moving
Quick Estimator

Calculate approximate pass-through

After identifying your diagram configuration above, enter the finished door width—not the rough-opening width—and choose the matching selection.

Your door details

Measurements may be entered as decimals. For example, 36 or 36.5.

Use the finished door width shown on your order.

A/B/C identify the bookcase configurations shown in the diagrams above. D is the minimum clear adjacent wall space.

Estimated Pass-Through
29.125 in.

Approximately 29-1/8 inches

36 − 6-7/8 = 29-1/8 inches
Minimum adjacent wall space “D” D = 1-1/2 inches

Planning estimate only. These published formulas are general guidelines for standard Single Bookcase Doors and may not represent every custom configuration. When clearance is critical, confirm the completed order details with Hide-A-Way Doors before production.

Published Formulas

How each calculation works

Start with the finished door width. The amount subtracted represents the doorway space occupied by the open bookcase and operating geometry.

In-Swing

Generally provides more usable passage than an equivalent out-swing bookcase door.

Finished width − 6-7/8″
  1. 1Find the finished width of your door.
  2. 2Subtract 6-7/8 inches (6.875).
  3. 3The result is the approximate “E” pass-through clearance.
Example: 36″ − 6-7/8″ = 29-1/8″ pass-through
Configuration Minimum adjacent wall “D”
A 1-1/2″
B 3-1/2″
C 5-1/2″

Configuration C includes Bedroom Organizers, Wine Glass Doors, and Double-Sided Doors. Add 1/2″ to “C” for Double-Sided Doors.
Out-Swing

The subtraction changes with the A, B, or C configuration shown in the chart.

Finished width − 10″, 12″, or 14″
Configuration Subtract Minimum adjacent wall “D”
A 10″ 1-1/2″
B 12″ 1-1/2″
C 14″ 1-1/2″
Example: A 36″-wide, 8-1/4″-deep out-swing door uses the chart's 10″ subtraction: 36″ − 10″ = 26″ pass-through.

Always match the A, B, or C selection to the applicable product chart and order configuration.

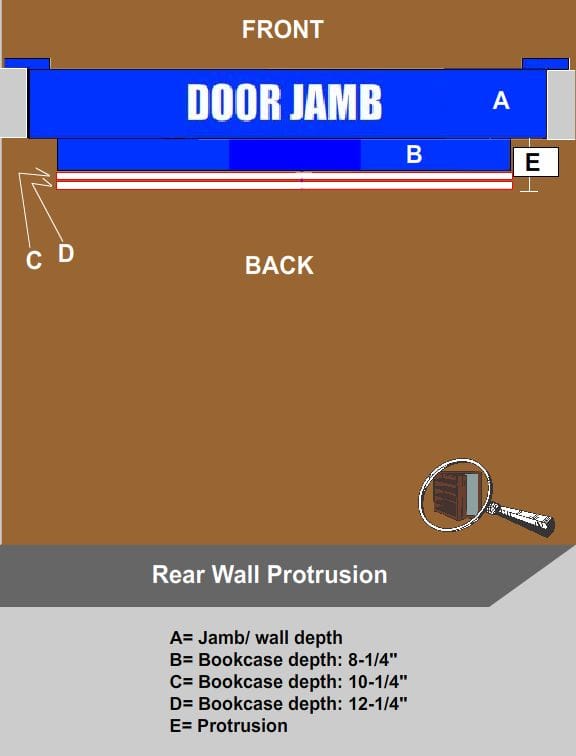
Rear Protrusion

How far will the bookcase extend past the wall?

Protrusion is the distance the rear of the bookcase extends into the room behind the wall when the door is closed. Subtract the wall depth from the overall bookcase depth.

Overall bookcase depth − wall depth = protrusion

Example: An 8-1/4″-deep bookcase in a 4-1/2″-deep wall protrudes 3-3/4 inches into the rear room.

Bookcase door rear protrusion calculation chart
Frequently Asked Questions

Clearance questions, answered

Is pass-through clearance the same as the rough opening?

No. The rough opening is the framed opening used to install the unit. Pass-through clearance is the smaller usable space remaining when the bookcase door is open.

Should I use rough-opening width in the formula?

No. Use the finished door width shown for the order, then apply the correct in-swing or out-swing subtraction.

Why does an out-swing door provide less clearance?

The deeper bookcase and its pivot geometry occupy more of the doorway as the unit pulls toward the finished side. The applicable A, B, or C configuration determines the published subtraction.

Does this calculator work for a Double or BiFold door?

No. This calculator and the formulas on this page are for standard Single Bookcase Doors. Double, BiFold, Alpha, mirror, organizer, and other configurations can have different clearance behavior.

Is one inch of interference clearance enough?

One inch is the published minimum recommendation for these general interference charts. Allowing more space is better, especially where field conditions, trim, walls, floors, or custom product details may vary.

Who should verify accessibility and code requirements?

The purchaser, builder, and installer must confirm that the resulting passage, door swing, and installation comply with the project's accessibility, egress, and building-code requirements.

Need help protecting your pass-through?

Send us your finished opening measurements, planned wall depth, preferred bookcase depth, and swing direction before ordering. We can help identify the product information you need to review.

The purchaser, builder, and installer remain responsible for confirming all dimensions, clearances, accessibility, egress, code compliance, and jobsite suitability before ordering and installation.