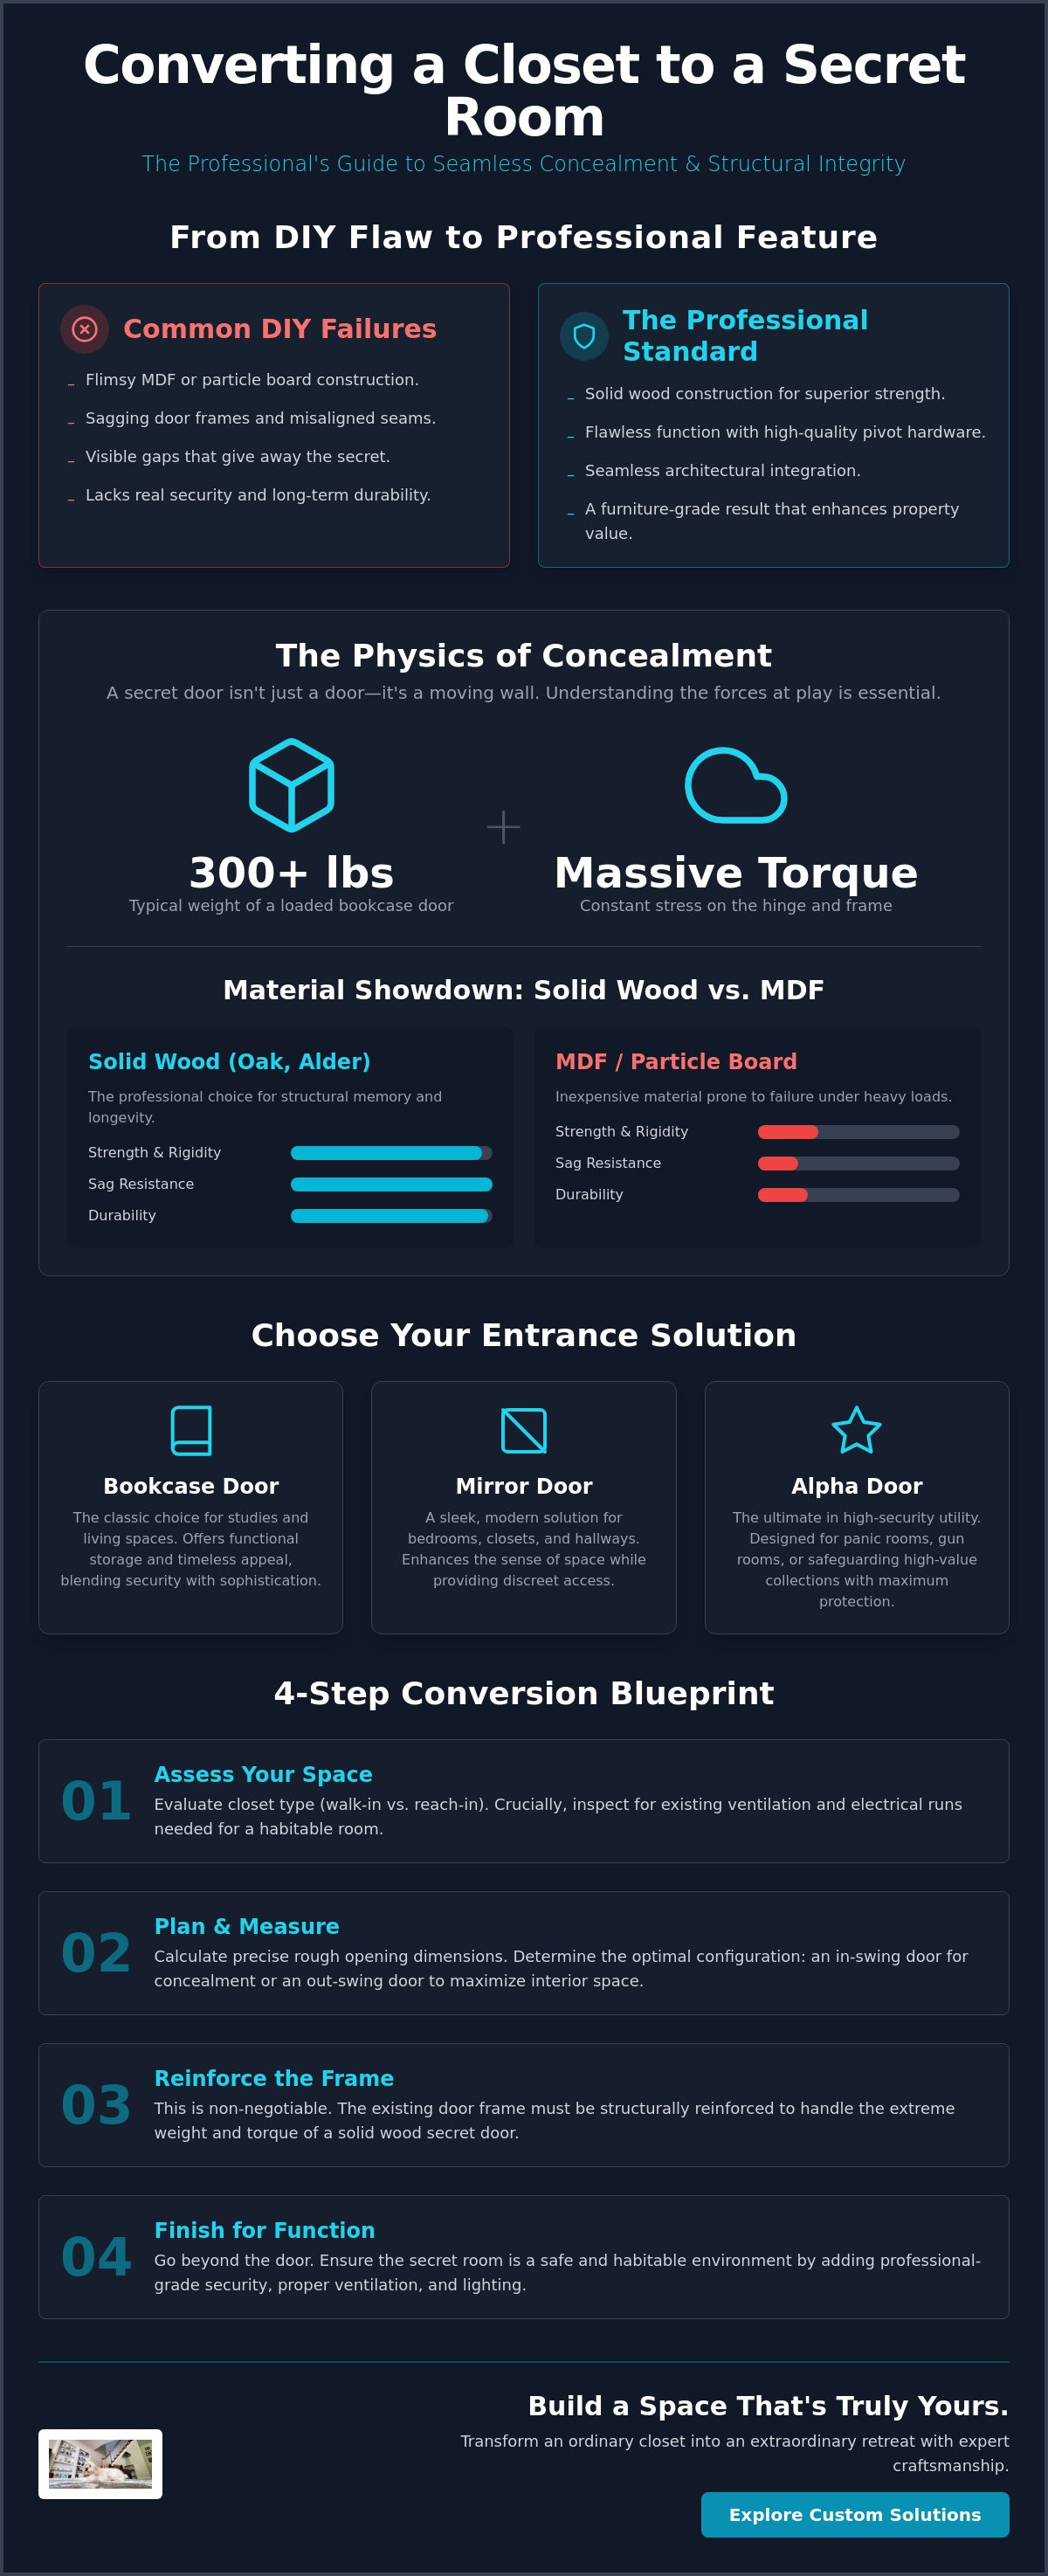
Converting a Closet to a Secret Room: The Ultimate Professional Guide for 2026
The most sophisticated secret room in the world is useless if a sagging door frame or a misaligned seam gives it away. Many homeowners believe that converting a closet to a secret room is a simple matter of swapping hinges, yet they often end up with flimsy MDF structures that fail to provide real security or long-term durability. You likely want a solution that feels like a permanent part of your home's architecture, blending rugged craftsmanship with high-end elegance. It's about more than just a clever trick; it's about the peace of mind that comes from a sturdy, well-made object.
This guide will teach you how to move past basic DIY hacks to achieve a furniture-grade result that enhances your property's value. You'll learn the professional concealment techniques used to create truly invisible entrances that function flawlessly for years. We will cover the essential structural considerations for 2026, the importance of high-quality pivot hardware, and how to transform an ordinary storage area into a sophisticated private retreat or a high-security safe room.
Key Takeaways
Master the engineering requirements of hidden entrances, focusing on why solid wood construction is essential to support the weight of a functional bookcase or mirror system.
Discover the logistical essentials for converting a closet to a secret room, from calculating rough opening dimensions to choosing between in-swing and out-swing configurations.
Explore specialized entrance solutions like the Alpha Door or Mirror Door to find the perfect balance between high-security utility and seamless architectural integration.
Learn how to finish your private space with professional-grade security features and proper ventilation, ensuring your retreat remains a safe and habitable environment.
The Art of Concealment: Why Converting a Closet to a Secret Room is the Ultimate Home Upgrade
Architecture is evolving. In 2026, the home is no longer just a place to live; it's a sanctuary that must adapt to our need for both security and solitude. While most people view a closet as a mere container for clutter, a professional perspective reveals something entirely different. It's a structural opportunity. Converting a closet to a secret room represents the pinnacle of home customization, moving far beyond the hobbyist "reading nook" into the territory of high-end engineering and architectural intrigue.
The appeal of these spaces is deeply rooted in the psychology of privacy and discovery. Throughout history, historical secret passages have served as both tactical necessities and symbols of status. Today, that same sense of mystery adds a layer of sophistication to a property. Whether you're designing a high-security gun room, a private home office, or a quiet hobby den, the objective is the same: a space that exists only for those who know where to look. Modern trends favor multi-functional environments that disappear entirely when not in use, maintaining a clean, minimalist aesthetic in the main living areas.
The Difference Between a Hidden Closet and a Secret Room
True concealment requires more than a clever door. A hidden closet might hold a safe, but a secret room is a habitable, walk-through environment. This distinction is critical for structural depth. Professional-grade installations eliminate the gaps and sagging hinges common in DIY projects. Choosing real wood is the only viable choice for structural longevity, ensuring the entrance remains invisible. This level of craftsmanship creates a "wow factor" that can increase home resale value by offering a unique, built-in feature.
Assessing Your Closet for Conversion
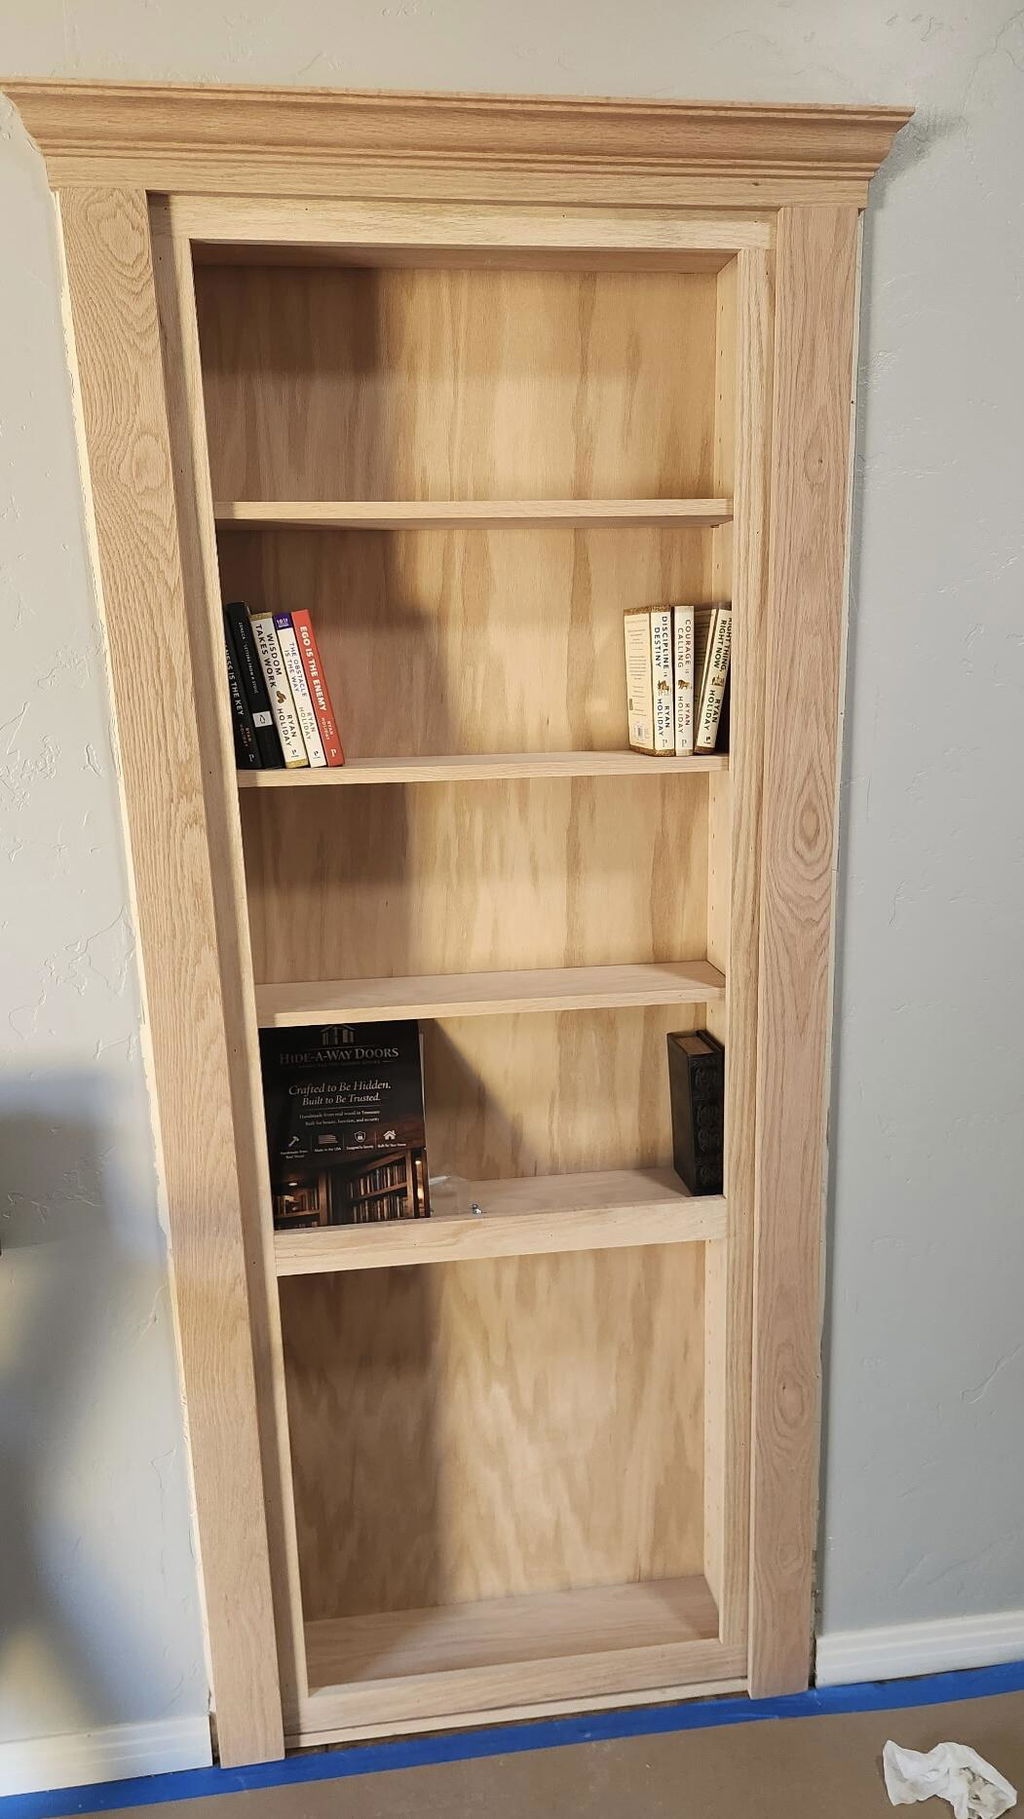
Evaluate your physical constraints before starting. A standard reach-in closet works for a gun cabinet, but a walk-in is necessary for a retreat. Converting a closet to a secret room also requires checking for ventilation and electrical runs for lighting. Finally, inspect the door frame. A secret entrance, especially a solid wood bookcase, is much heavier than a standard door. Your framing must be reinforced to handle the load without sagging. Taking these technical steps early ensures the finished project functions with the precision of a master artisan's work.
Structural Integrity and Material Selection: Why Your Secret Door Must Be Built to Last
Physics doesn't care about your design aesthetic. When converting a closet to a secret room, you're essentially building a moving wall. A standard bookcase door, once filled with books or equipment, can easily exceed 300 pounds. This weight creates a massive amount of torque on the hinge side of the frame. If your materials aren't up to the task, the entire system will fail. Professional concealment relies on tight tolerances; even a minor shift in the frame will create a shadow line that gives the secret away, turning a high-end architectural feature into a frustrating maintenance project.
The architectural design of hidden rooms demands materials that can handle constant stress without deforming. This is where most DIY projects fail. They use MDF or particle board because these materials are inexpensive and easy to paint. However, MDF lacks the long-term structural memory of natural timber. Over time, the heavy load causes the fibers to pull apart, leading to the dreaded "sagging" door. Choosing real wood ensures that your entrance maintains its shape and alignment, providing the reliability you expect from a premium home upgrade.
Solid Wood vs. MDF in Secret Door Construction
Hardwoods like Oak and Alder are the gold standard for secret entrances. These woods are dense enough to grip screws tightly, ensuring that the hardware stays exactly where it was installed. Unlike MDF, real wood won't crumble under the pressure of a heavy load. Structural integrity is the difference between a door that lasts and one that sticks.
The Role of Heavy-Duty Pivot Hinges
You can't hang a 500-pound bookcase on standard butt hinges. They'll pull right out of the pine studs. Professional systems use heavy-duty pivot hinges that distribute the weight into the floor. This design allows the door to swing with a single finger while keeping the operation silent and smooth. It's the secret to a door that feels as solid as the rest of your home. If you want a result that stands the test of time, starting with a high-quality Alpha Door foundation is the smartest move you can make.
Choosing Your Entrance: Bookcase Doors, Mirrors, and Specialized Alpha Systems
The success of your project depends on selecting an entrance that matches the environment. Not every room calls for a bookshelf. While a library or a study is the natural home for a bookcase, other areas of the house require a different aesthetic approach. Converting a closet to a secret room should feel like a seamless architectural choice, not a forced addition. By selecting a door style that reflects the room's existing utility, you ensure the concealment remains absolute.
A Mirror Door is often the superior choice for master suites or dressing areas. It serves a practical, everyday purpose while completely masking the passage to a safe room or a private retreat. For hobbyists, the entrance can even showcase a collection. A Wine Rack Door or a Pool Cue Door allows you to integrate your passions directly into the home's design. This level of utility is what distinguishes a professional installation; it looks like a functional piece of furniture because it is a functional piece of furniture.
The Alpha Concealment Door: The Gold Standard
Precision is the hallmark of elite security. The Alpha concealment door is engineered for those who require a flush-mount finish and total invisibility. Unlike standard doors that sit within a visible frame, the Alpha system is designed to be indistinguishable from the surrounding wall. It's the preferred choice for panic rooms where security is the primary objective. You can customize these units with various wood species and specialized trim packages to match your home's unique character.
Mirror and Specialty Doors for Unique Spaces
Wide closet openings often present a design challenge. If you're converting a closet to a secret room and the opening exceeds standard dimensions, a Double Bookcase Door can span widths up to 72 inches. This creates a grand, library-style entrance that adds significant character to a room. For more tactical needs, a Gun Cabinet Door provides secure, hidden storage for firearms within the door itself, keeping them accessible yet entirely out of sight. These specialized options ensure that your secret room remains a secret, regardless of the room's layout or intended use.
Mirror Doors: Perfect for brightening small rooms and providing master suite utility.
Double Bookcase Doors: Ideal for spanning large openings with a traditional look.
Hobby Doors: Use a Wine Rack Door or Pool Cue Door to blend concealment with home entertainment.
Alpha Systems: The ultimate choice for flush-mount, high-security safe room entrances.
Planning Your Conversion: Measuring, Clearance, and Installation Logistics
Precision is the hallmark of any master artisan. When converting a closet to a secret room, your success is measured in millimeters, not inches. A secret door is a sophisticated mechanical assembly that must interact perfectly with its structural environment. If the frame is out of plumb by even a fraction of an inch, the door may swing open on its own or, worse, scrape against the floor. This leaves a visible trail that betrays the location of your retreat. Planning begins with a clear understanding of your rough opening, which is the structural space between the wall studs, compared to the finished dimensions of your secret door frame.
Swing direction is your first major logistical hurdle. In-swing doors require significant interior clearance within the closet itself. If you're converting a closet to a secret room in an older home with limited square footage, an out-swing configuration is usually the better choice. It preserves every square inch of internal floor space and is generally easier to retrofit into existing hallways. You must account for the arc of the door; a deep bookcase needs room to rotate without striking adjacent walls or furniture. Finally, consider the trim. The right molding doesn't just look beautiful; it serves the functional purpose of hiding the pivot points and the seams where the door meets the wall.
The Critical Importance of Swing Clearance
Calculating the arc of a heavy bookcase door is essential to avoid hitting interior walls or shelving. Out-swing doors are often preferred for retrofits because they don't interfere with the items stored inside the secret room. Ensure the door can open at least 90 degrees. This provides comfortable access and prevents the unit from feeling cramped or difficult to navigate when carrying valuables or equipment.
Retrofitting into Existing Door Frames
Retrofitting requires a methodical approach to ensure a seamless finish. You'll need to remove the existing closet door and trim, stripping the opening down to the original jamb to create a clean slate. This is the moment where accuracy matters most. Use a comprehensive checklist for measuring for a hidden door to ensure you've accounted for every variable, including flooring thickness and threshold height. Use shims and levels during the install to keep everything perfectly square. For a result that functions with the reliability of a factory-built system, consider our professional hidden door systems to streamline your conversion project.
Beyond the Door: Finishing Your Secret Closet Room for Security or Leisure
Once the door is hung and the seams are perfectly aligned, your attention must turn to the interior environment. Converting a closet to a secret room isn't just about the entrance; it's about making the space habitable, functional, and secure. If you're building a safe room, you need locking mechanisms that match the door's structural integrity. Standard hollow-core frames simply can't support heavy deadbolts or high-tension electromagnetic latches. This is why handcrafted hidden doors are essential. Their solid timber construction provides the necessary purchase for professional-grade hardware, ensuring the door remains an impenetrable barrier when it matters most.
Don't ignore the basic human needs of the space. A secret room needs consistent airflow to prevent moisture buildup and ensure comfort during extended use. You'll also want to plan your electrical layout with precision. Hidden "touch" switches or motion-activated LED strips preserve the illusion of a normal closet while providing immediate utility once you step inside. This avoids the need for a visible light switch on the exterior wall, which is a common "tell" that reveals a hidden space. A well-planned interior ensures that the "wow factor" of the entrance is matched by the functionality of the room itself.
Securing Your Secret Space
Choosing the right lock depends on your primary goal. For a quiet retreat, a simple magnetic catch might suffice. For a safe room, you need something more robust. Consider these professional-grade options:
Electromagnetic Locks: Completely invisible from the outside, these use a powerful magnet to hold the door shut with hundreds of pounds of force.
Mechanical Deadbolts: Rugged and reliable, these work even during a power outage and provide a physical sense of security.
Hidden Digital Keypads: These can be concealed behind a sliding book or a decorative trim piece for quick, secure access.
Always prioritize safety by ensuring an emergency exit or "fail-safe" release is accessible from the inside. No one should ever be trapped in their own retreat. If high-level security is the goal, consider reinforcing the interior closet walls with structural panels or ballistic-rated sheeting to match the resilience of your solid wood door.
The Hide-A-Way Difference: Quality You Can Trust
Quality is a quiet confidence. Our handcrafted process results in a furniture-grade finish that doesn't just hide a room; it complements your home's existing architecture. We use real wood because it possesses the structural memory required to support a full load of books or valuables without sagging over time. This durability ensures your secret remains safe for decades, providing a legacy of security and intrigue. Ready to transform your home? The final step is simple: Browse our collection of secret doors to start your project today.
Secure Your Legacy with Master Craftsmanship
Your home holds untapped potential, and bringing that vision to life requires a commitment to quality that stands the test of time. Converting a closet to a secret room is more than a renovation project; it's an investment in both your property's value and your personal peace of mind. By prioritizing structural integrity through real wood construction and utilizing professional-grade pivot hardware, you ensure that your hidden entrance remains as silent and seamless as the day it was installed. We've explored how precise measuring and selecting the right swing direction are the technical foundations of a successful, invisible build.
Whether you've chosen the elegant utility of a Mirror Door or the elite security of an Alpha system, the difference lies in the details. At Hide-A-Way Doors, we take pride in our heritage as master artisans. Every door is handcrafted in Morristown, Tennessee, using only real wood to ensure your entrance never sags or sticks. With our national network of professional installers, your path from inspiration to execution is handled with the precision your home deserves. Design Your Custom Secret Door at Hide-A-Way Doors today and create the sanctuary you've always imagined. Your hidden retreat is just a single, well-crafted door away.
Frequently Asked Questions
Can I convert any standard closet into a secret room?
Yes, almost any standard closet can be converted, though the depth and surrounding wall structure will dictate the type of door you can use. Reach-in closets are ideal for shallow storage like gun cabinets, while walk-in closets provide the square footage necessary for a habitable retreat. You must ensure the rough opening is square and the floor is level to support the weight of a professional-grade entrance.
How much weight can a hidden bookcase door actually hold?
A professionally engineered hidden bookcase door can typically hold between 300 and 500 pounds of additional weight depending on the hinge system used. This capacity allows you to fully load the shelves with hardcover books or heavy equipment without compromising the swing. Using solid wood construction is vital here, as inferior materials like MDF will warp or sag under these heavy loads over time.
Do I need to hire a professional for the installation?
Hiring a professional is recommended for heavy-duty systems, though experienced DIYers can successfully install pre-hung kits. The primary challenge lies in the precision of the alignment; a secret door must be perfectly plumb to remain invisible and operate smoothly. If your project involves structural modifications or high-security locking mechanisms, an expert ensures the installation meets long-term durability standards and local building codes.
How do I hide the gap between the secret door and the floor?
The gap between the door and the floor is best concealed using a custom threshold or specialized bottom trim that sits just millimeters above the finished flooring. When converting a closet to a secret room, precise pivot hinge placement allows the door to swing clear of the floor while maintaining a tight, shadow-free seam. Some high-end installations also utilize automatic door bottoms that drop down only when the door is fully closed.
What is the best wood species for a hidden door?
Hardwoods like Oak, Alder, and Maple are the superior choices for hidden doors because of their density and structural stability. These species provide the screw-holding power necessary to keep heavy hinges secure over years of use. Unlike softwoods or composite materials, these hardwoods resist warping and maintain the sharp, clean lines required for a truly invisible entrance that matches your home’s existing cabinetry and trim.
Can a secret door be used as a safe room or panic room entrance?
Yes, a secret door is an excellent choice for a safe room entrance, provided the unit is built with a reinforced frame and high-security locking hardware. When converting a closet to a secret room for protection, you should opt for an Alpha system that offers a flush-mount finish. This makes the entrance indistinguishable from a standard wall, providing the critical advantage of total concealment during an emergency situation.
How do I handle lighting and ventilation inside a converted closet?
Proper ventilation is achieved by installing hidden intake and exhaust vents, often disguised within the door’s trim or the closet’s baseboards. For lighting, it's best to run a dedicated electrical line for internal outlets and motion-activated LED strips. These solutions keep the interior habitable and bright without requiring external switches that might hint at the room’s existence to an uninformed observer or guest.
What happens if the secret door gets stuck from the inside?
Every professional secret door should be equipped with a mechanical internal release that functions independently of any external locking or electronic systems. This ensures you can always exit the room manually, even in the event of a power failure or a malfunction of the primary latch. Safety is a non-negotiable aspect of master craftsmanship, and a reliable fail-safe is a standard feature in any high-quality installation.