Double Bookcase Door Planning Guide

Double Hidden Door Pass-Through Clearance

Two bookcase doors provide a wider entrance, but both cabinets occupy part of the opening. Use the diagrams and calculator below to estimate the actual clear passage—not merely the finished or rough-opening width.

!

This guide is for Double Bookcase Doors

Do not use these deductions for Single, BiFold, Alpha, mirror, or other hidden-door configurations. Confirm the resulting passage works for people, furniture, accessibility, egress, and applicable building-code requirements before ordering. Smaller out-swing Double Doors with deeper bookcases can have very limited clearance.

Read This First

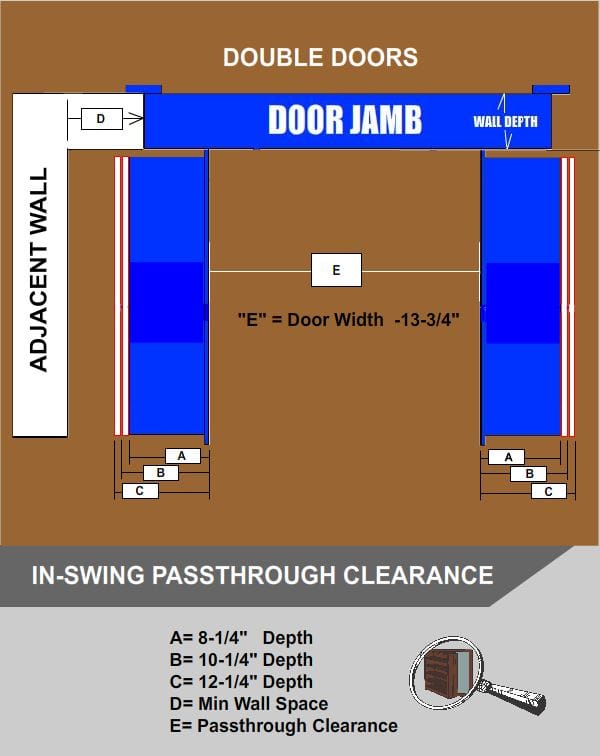
Identify A, B, C, D, and E

The chart letters describe depth, adjacent wall space, and resulting passage. Select the matching configuration only after reviewing the diagrams.

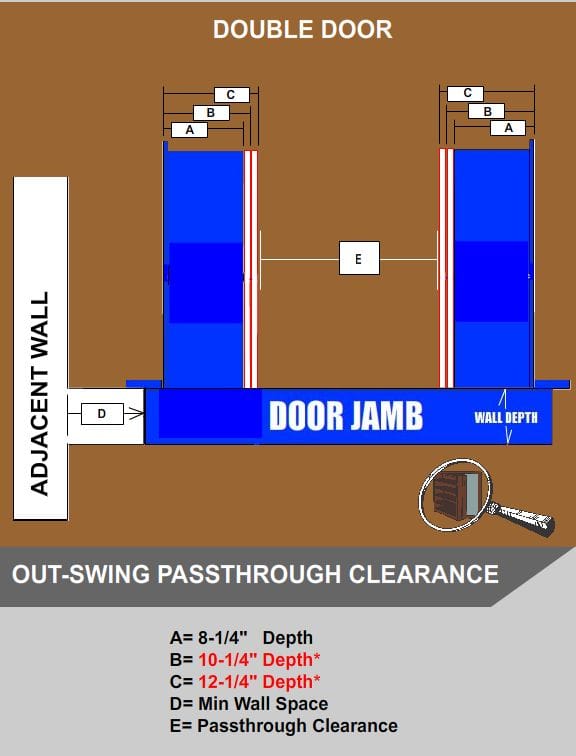
A

8-1/4″ Overall Depth

Shallow Double Bookcase Door configuration.

B

10-1/4″ Overall Depth

Middle Double Bookcase Door configuration.

C

12-1/4″ Overall Depth

Deep Double Bookcase Door configuration.

D

Minimum Wall Space

Clear adjacent wall space beside the finished opening.

E

Pass-Through

The usable clear opening after both doors are open.

Double in-swing hidden bookcase door pass-through diagram
Double In-Swing

More usable passage

Both bookcases push into the concealed room. The published pass-through deduction remains the same for A, B, and C, but the adjacent-wall requirement D increases with bookcase depth.

  • E = finished door width minus 13-3/4 inches
  • A requires D = 1-1/2 inches
  • B requires D = 3-1/2 inches
  • C requires D = 5-1/2 inches
  • Double-Sided Doors require D = 6 inches
  • Maximum wall/jamb depth = 6-1/2 inches
Double out-swing hidden bookcase door pass-through diagram
Double Out-Swing

Depth changes the passage

Both bookcases pull into the visible room. Deeper configurations occupy progressively more of the doorway, which is why 48-inch-wide doors require special attention.

  • A: subtract 21 inches
  • B: subtract 25 inches
  • C: subtract 28 inches
  • A, B, and C require D = 1-1/2 inches
Overall depth is not shelf depth. The A/B/C measurements run from the front of the face frame to the back of the rear trim. To estimate usable shelf depth, subtract the 3/4-inch face frame, the selected backing thickness, and the 1/4-inch rear trim from the overall bookcase depth.
Double Door Estimator

Calculate approximate pass-through

Enter the finished Double Door width—not the rough-opening width—then select the exact swing and depth configuration identified above.

Your Double Door

Enter inches as a whole number or decimal.

The finished width is 2 inches less than the corresponding rough-opening width.

D is the minimum clear adjacent wall space beside the finished opening.

Estimated Pass-Through “E”
34.25 in.

Approximately 34-1/4 inches

48 − 13-3/4 = 34-1/4 inches
Minimum adjacent wall spaceD = 1-1/2 inches

Planning estimate only. Custom details can alter actual operating clearances. Confirm critical dimensions before production.

Quick Reference

How the deductions work

Every calculation begins with the finished overall Double Door width.

Double In-Swing

One pass-through deduction; D changes by depth.

ConfigurationSubtract for EMinimum D
A · 8-1/4″13-3/4″1-1/2″
B · 10-1/4″13-3/4″3-1/2″
C · 12-1/4″13-3/4″5-1/2″
Double-Sided13-3/4″6″
Example: 48″ − 13-3/4″ = 34-1/4″ pass-through.
Double Out-Swing

Deeper bookcases require a larger deduction.

ConfigurationSubtract for EMinimum D
A · 8-1/4″21″1-1/2″
B · 10-1/4″25″1-1/2″
C · 12-1/4″28″1-1/2″
Example: 48″ − 21″ = 27″ pass-through for configuration A.
Minimum pass-through warning: A 48-inch finished width produces only 23 inches for B and 20 inches for C. If passage is a concern, consider a wider door, a shallower depth, or an in-swing Double Door.
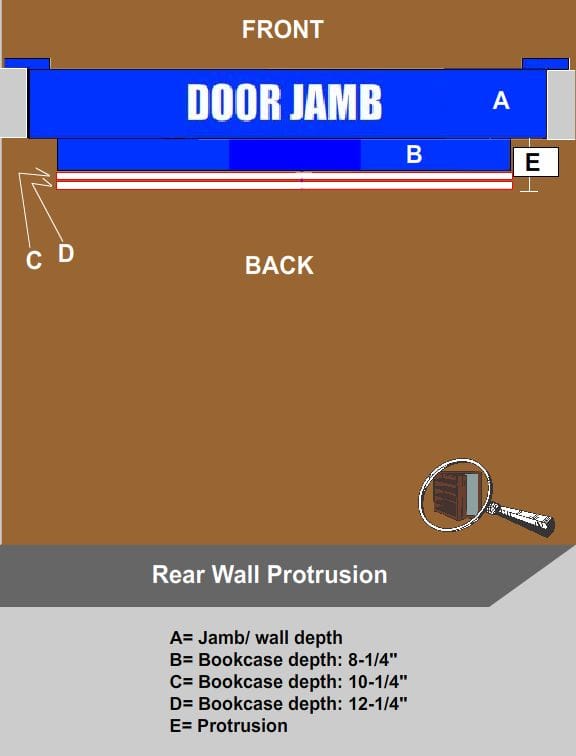
Rear Protrusion

How far will the bookcase extend beyond the wall?

Protrusion is the distance the rear of the bookcase extends into the room behind the wall when closed. Subtract the wall depth from the overall bookcase depth.

Overall bookcase depth − wall depth = protrusion

Example: 8-1/4″ overall depth − 4-1/2″ wall depth = 3-3/4″ protrusion.

Bookcase door protrusion calculation chart
Frequently Asked Questions

Double Door clearance, clarified

Is the finished Double Door width the same as the rough opening?

No. Hide-A-Way Doors rough openings are generally 2 inches wider and 2 inches taller than the finished door size. Use the finished door width—not the rough-opening width—in these formulas.

Why do two bookcases reduce the passage more?

Both bookcase cabinets and their pivot geometry occupy the doorway when open. The combined deduction is therefore larger than it is for a Single Bookcase Door.

Why are B and C out-swing doors flagged at 48 inches?

The published formulas leave only about 23 inches for B and 20 inches for C at a 48-inch finished width. Those narrow passages may not suit the intended use.

Can I use this calculator for a Single or BiFold door?

No. This page and its calculator apply only to Double Bookcase Doors. Other door types use different geometry and clearance rules.

Is overall bookcase depth the usable shelf depth?

No. Overall depth includes the 3/4-inch face frame, bookcase backing, and 1/4-inch rear trim. Subtract those components to estimate usable shelf depth.

Who confirms code and accessibility requirements?

The purchaser, builder, and installer must verify the final passage, swing path, accessibility, egress, and compliance with all applicable building requirements.

Confirm your Double Door before ordering

Send us the finished opening, planned wall depth, desired bookcase depth, swing direction, and minimum passage you need. Our specialists can help identify the information you should review.

The purchaser, builder, and installer remain responsible for all dimensions, clearances, accessibility, egress, code compliance, and jobsite suitability.