


Amazing!!! Couldn't be happier!
Hi Ashley, we're thrilled to hear you're so happy with your hidden bookcase door! Thanks for sharing your positive experience.
This is our second door. They are amazing. So well made and look amazing. It is always a talking point when people come over. We placed both of them in two different basements to hide our storage area. It breaks up the look of just another door. This door swings in instead of out, which makes a huge difference because it swings over the concrete floor versus the carpet. Much easier to open and close. We also ordered extra shelves to start with this time. It was shipped standing up which made it hard to get into the garage, had to take it off the pallet and take the shipping boards off to get it inside. I would purchase another one in a second.
Thank you for taking the time to leave us such an awesome review! We also wanted to thank you for your repeat business. As far as the unit standing up, we understand why that might be difficult to deal with, we should probably look into warning people ahead of time. Other than that, we learned that by standing the product up on a pallet that it drastically reduces shipping damages because the loaders can see the product better when loading something in front of it. This simple move saved more that 30% of our over all shipping related damages. Thanks again for your continued business!
Just a beautiful piece of furniture with a little secret behind it.
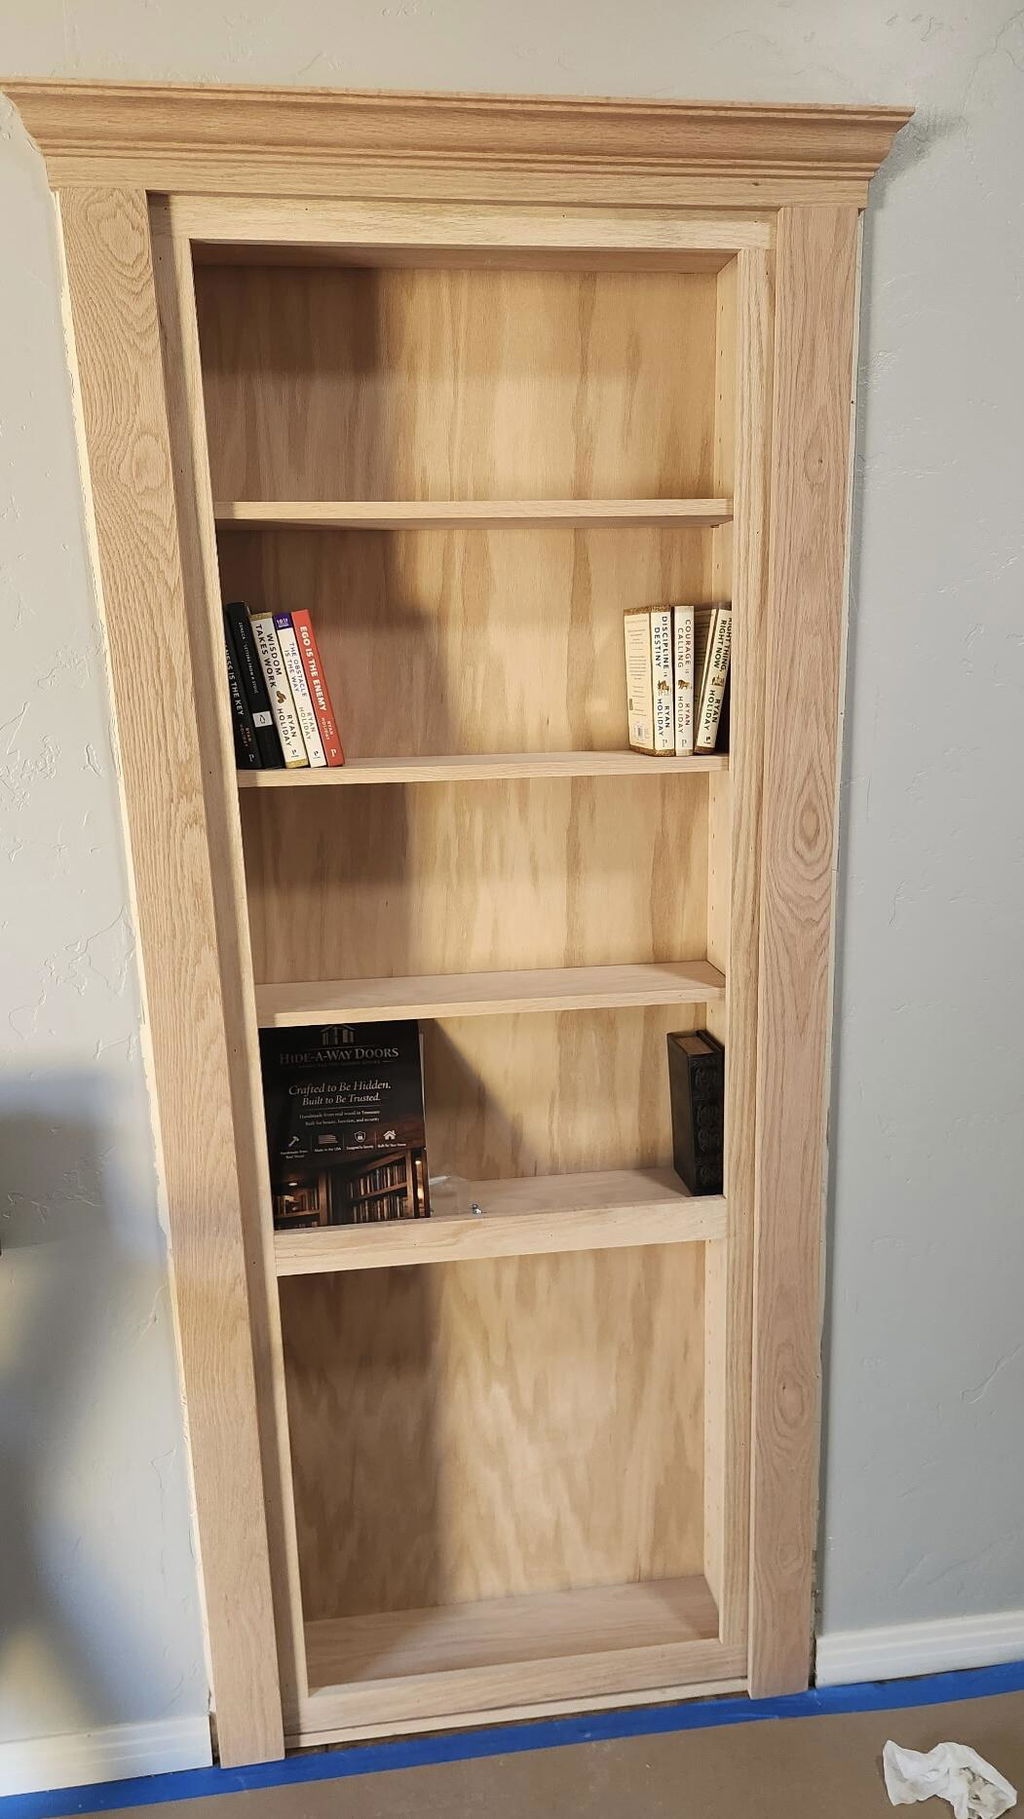
Thank you for your lovely words! We're so glad you enjoy the secret charm of your new bookcase door. Enjoy your beautiful furniture!
This product was used to replace a door to a closet in the middle of a wall. Now we have a beautiful bookcase and still have a functional closet behind it. We are very happy with this product!
Thank you very much for taking the time to leave us such a nice review! We appreciate your business.
Beautiful craftsmanship and it looks amazing at the end of our hall. You'd never know there is a room behind it
Hi Stephanie, we're thrilled to hear you love the craftsmanship! It sounds like the perfect hidden door. Thanks for sharing your experience!