Safe Room Door Requirements: Balancing Structural Integrity and Concealment in 2026
Your home's most critical security feature shouldn't look like it belongs in a cold, concrete bunker. While the global market for residential shelters is projected to reach 17.4 billion dollars in 2026, many homeowners still feel forced to choose between a fortress and a foyer. You might have considered a hidden pantry door as a clever way to mask a secure space, but found yourself questioning if a concealed entrance can truly meet the rigorous ICC 500-2023 standards for structural integrity. It's a common frustration to want the elite safety of a storm shelter without the industrial eyesore of a standard steel door.
We believe that true security is found at the intersection of master craftsmanship and technical precision. You don't have to compromise on your home's aesthetic to achieve elite protection for your family. This guide will provide you with a masterclass in modern safe room door requirements, offering a clear path from initial design to certified execution. We will examine the essential hardware that anchors a high-security assembly, compare the durability of solid wood species against steel alternatives, and provide a technical checklist to ensure your secret entrance remains both impenetrable and entirely undetected.
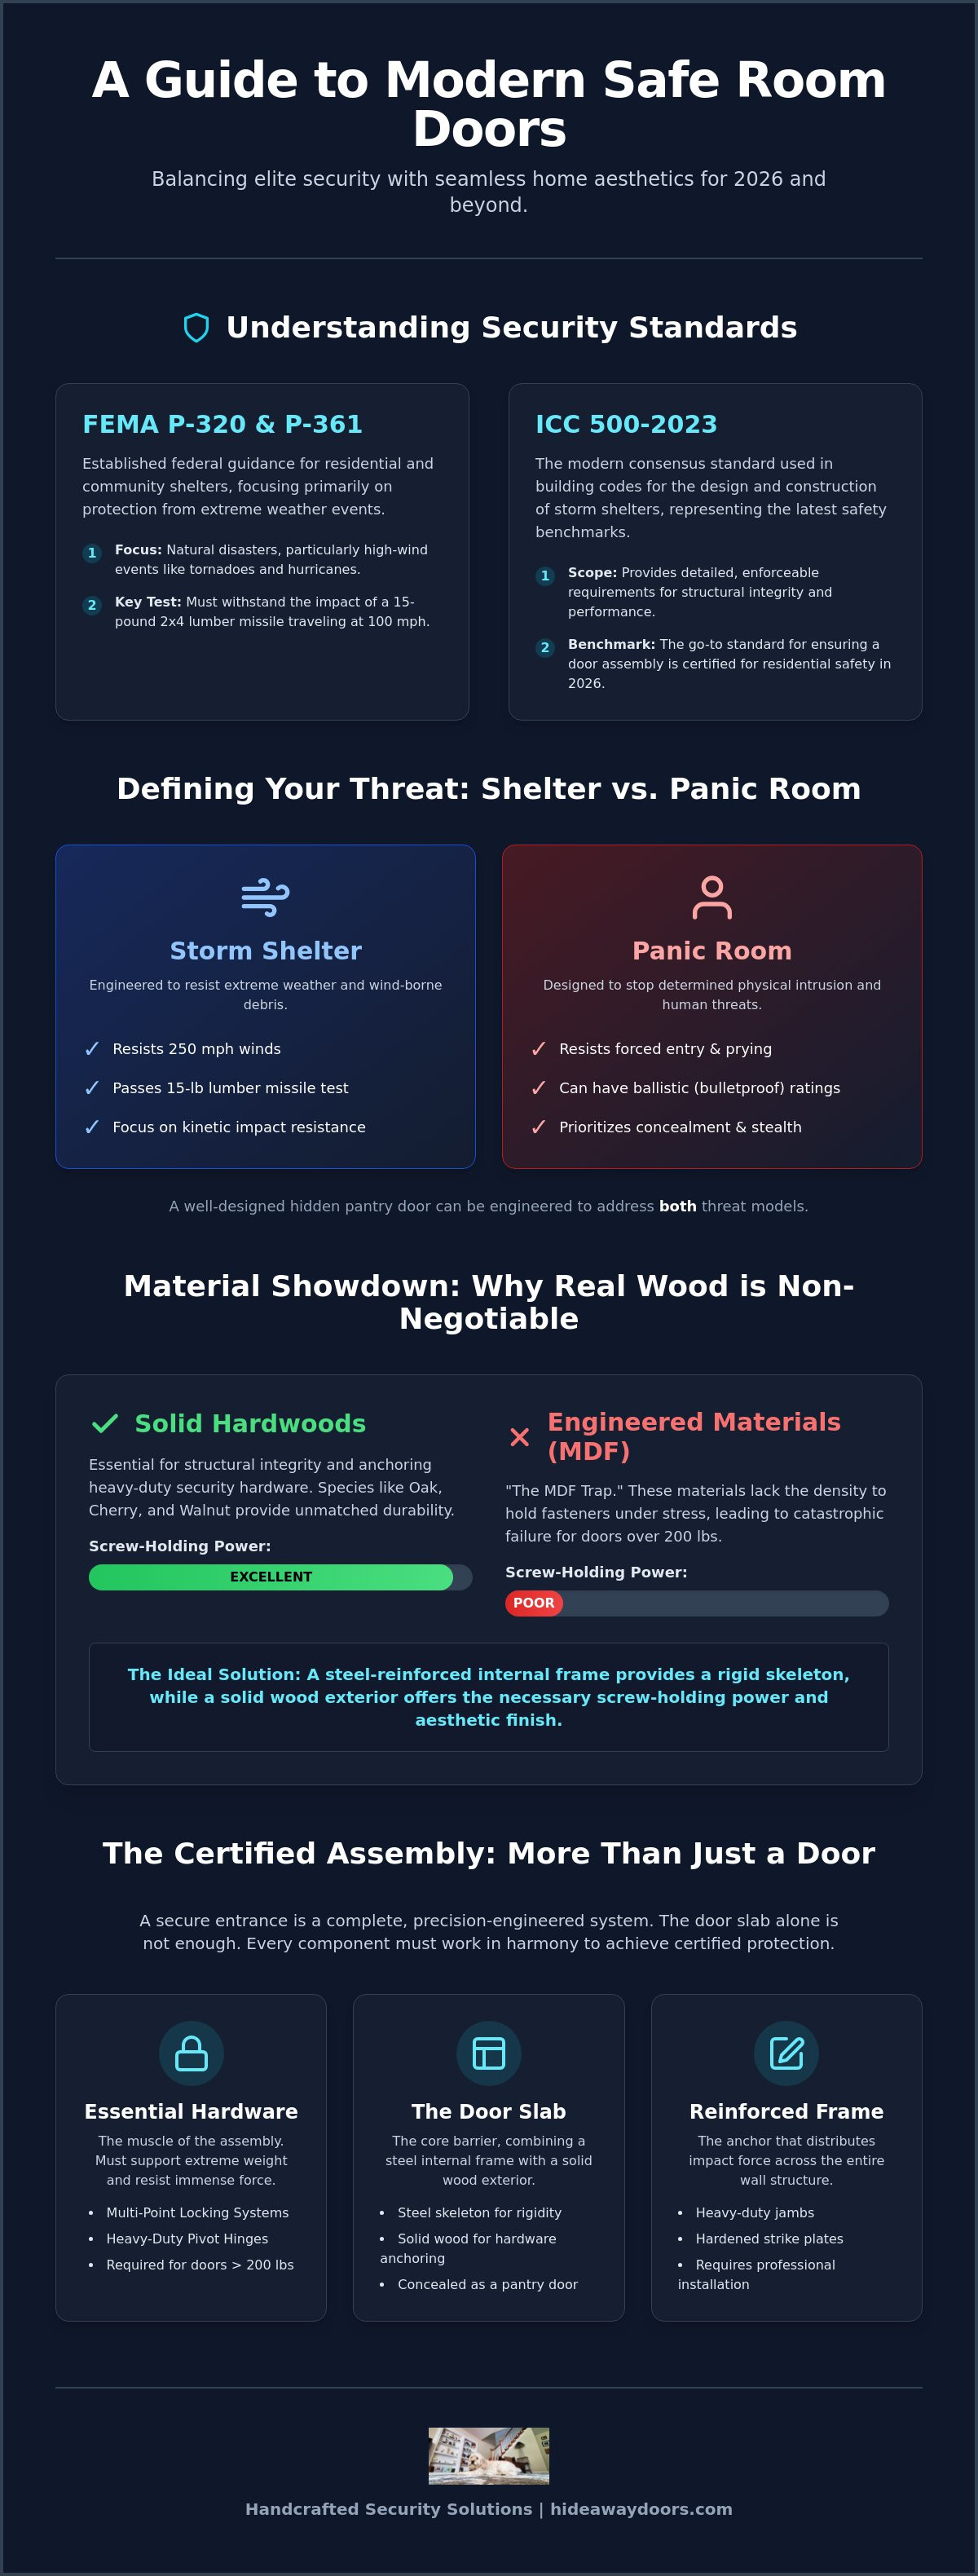
A safe room door is never just a single component. It is a precision-engineered assembly consisting of the door slab, the reinforced frame, and the heavy-duty hardware that binds them together. In 2026, building a safe room requires a clear understanding of the regulatory landscape. FEMA P-320 and P-361 provide the established guidance for residential and community shelters, while ICC 500-2023 serves as the consensus standard for design and construction. These documents aren't just suggestions; they're the blueprints for surviving extreme events. They ensure that every part of the entrance can withstand the immense pressures exerted by nature or human force.
While these standards are rigorous, many homeowners find themselves caught between two distinct security philosophies. Residential panic rooms often prioritize protection against human threats over extreme weather. If your primary concern is a home invasion, your door needs to resist ballistic impact and sustained forced entry rather than 250 mph winds. This distinction is vital when choosing a hidden pantry door to disguise your secure space. A door that looks like a simple kitchen storage area can be built to withstand incredible force, provided it follows the correct technical framework. You don't have to sacrifice your home's elegance to achieve industrial-grade protection.
The Difference Between a Storm Shelter and a Panic Room
Understanding your specific threat model is the first step in choosing the right door. Storm shelters are designed to resist the massive kinetic energy of wind-borne debris. According to FEMA standards, these doors must withstand the impact of a 15-pound 2x4 lumber missile traveling at 100 mph. In contrast, a panic room focuses on stopping determined physical intrusion. While a storm shelter requires extreme impact resistance, a panic room might prioritize ballistic ratings and concealment. Your choice depends on whether you're hiding from a tornado or an intruder. Integrating a hidden pantry door allows you to maintain a high-end kitchen aesthetic while housing a space that addresses both threats.
What Constitutes a Certified Door Assembly?
A door slab alone cannot provide 2026-standard security. Even the strongest steel or solid wood slab will fail if the hinges buckle or the frame splinters. A certified assembly includes reinforced jambs and heavy-duty strike plates that distribute force across the entire wall structure. Precision is non-negotiable. If the gap between the door and the frame is too wide, it creates a pry point for intruders. This is why professional installation is mandatory for structural certification. Every component must work in harmony to ensure that your secure entrance performs exactly as intended when every second counts.
High-end security demands materials that refuse to compromise. While steel remains the industrial baseline for high-wind impact and ballistic protection, it often lacks the warmth and subtlety required for a residential interior. This is where the marriage of steel and real wood becomes essential. To build a hidden pantry door that functions as a secure barrier, you must start with a foundation that can support extreme weight without warping or failing. Steel provides the rigid skeleton, but the outer shell requires the screw-holding power and aesthetic versatility of genuine hardwood.
The industry is currently flooded with "the MDF trap." Many mass-produced doors utilize engineered particle board or MDF, which are catastrophic choices for security applications. These materials lack the cellular density to hold heavy-duty hinges or multi-point locking systems under stress. When a door assembly exceeds 200 pounds, MDF will eventually crumble around the mounting points, leading to failure. We utilize real wood species like Oak, Cherry, and Walnut because they offer the structural integrity needed to anchor security hardware for a lifetime. If you are looking for handcrafted security solutions, real wood is the only option that balances durability with the "wow factor" of a secret entrance.
Solid Wood vs. Engineered Materials
Structural integrity is the primary reason why master artisans avoid engineered materials. Real wood species like Oak and Walnut possess natural fibers that "grip" fasteners, ensuring that your door remains perfectly aligned. A hidden pantry door must maintain tight tolerances to stay invisible; even a quarter-inch of sagging will create shadows that reveal the door's location. For a deeper look at these construction techniques, see The Master Artisan’s Guide to Handcrafted Hidden Doors for 2026.
Ballistic and Impact Resistance Levels
True safe room doors often require internal "armoring." This involves integrating ballistic panels or steel plating directly into the core of a wood door. When designing for ballistic threats, materials are rated according to UL 752 standards, which measure the ability to stop specific calibers of ammunition. These reinforced assemblies are significantly heavier than standard doors, necessitating the use of heavy-duty pivot systems rather than traditional butt hinges. A properly engineered secret door uses these pivot points to distribute weight into the floor and header, allowing a 400-pound armored slab to swing with the touch of a finger.
Traditional security often focuses on hardening a target until it becomes an eyesore. However, a safe room door is most effective when it remains entirely invisible to the naked eye. This concept, often called "security through obscurity," provides a tactical advantage that even the thickest steel plate cannot match. An intruder cannot breach a room they don't know exists. By utilizing a hidden pantry door as your safe room entrance, you gain precious minutes to secure your family while an intruder searches for a more obvious target. This stealthy approach provides psychological peace of mind, replacing the "dungeon" vibe of a standard panic room with the quiet sophistication of a masterfully crafted home.
This strategic concealment transforms a security necessity into an elegant home feature. When guests enter your kitchen, they see a beautiful, functional space rather than a reminder of potential threats. This lack of visual clutter reduces anxiety and ensures that your home remains a sanctuary. The intrigue of a secret passage adds value to your property, as integrated safe rooms can increase a home's selling price by approximately 3.5 percent according to FEMA analysis. You aren't just building a wall; you're investing in a sophisticated defense system that respects your home's aesthetic and your family's privacy. Stealth is a force multiplier that works 24 hours a day without ever needing to be armed.
The Alpha Door: The Gold Standard for Concealment
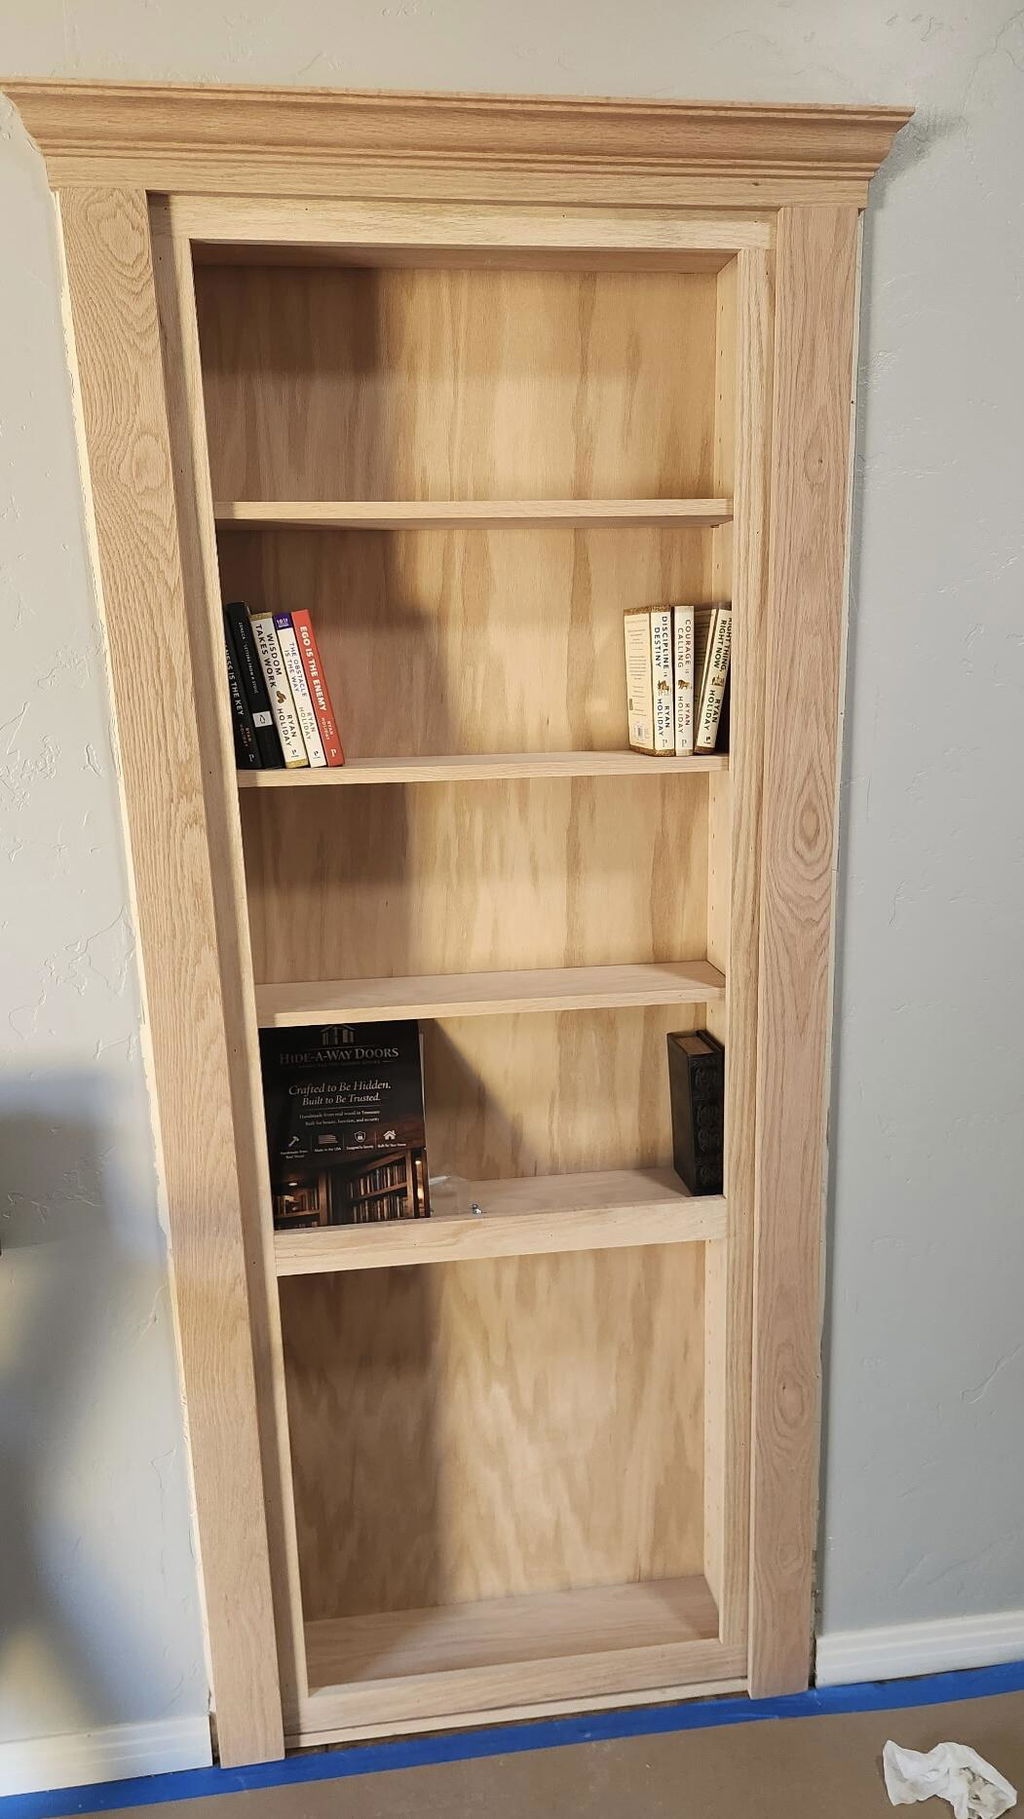
The Alpha concealment door represents the pinnacle of this design philosophy. It isn't merely a facade; it's a fully functional piece of furniture engineered to carry the heavy-duty security hardware discussed in previous sections. The key to its success lies in deep-set shelving. These shelves provide a natural visual distraction that disguises the door's actual thickness and weight. When customized with finishes that mirror your existing cabinetry, the door disappears into the kitchen's architecture. It offers the "wow factor" of a secret library entrance while maintaining the rugged dependability of a high-security barrier.
Visual Cues to Avoid in Safe Room Design
A secret entrance is only as good as its weakest visual cue. Professional design requires the elimination of floor tracks, which are the most common giveaway of a moving wall. Instead, high-security doors should utilize precision pivot hinges that support the weight from within the frame. Traditional door handles are another liability. We recommend using magnetic triggers or hidden mechanical releases to maintain a clean, flush surface. Finally, achieving "zero-clearance" gaps is essential. If the shadow line around your hidden pantry door is inconsistent with the rest of your kitchen trim, the secret is lost. Precision millwork ensures that these gaps are uniform, making the door look like a permanent part of the wall rather than a moving assembly.
The hardware of a high-security entrance is the silent muscle that converts a beautiful piece of cabinetry into an impenetrable barrier. While the previous sections established the importance of material density, even the finest Oak slab is useless without a locking system that can distribute force across the entire frame. For a hidden pantry door serving as a safe room entrance, standard residential hardware is insufficient. You need multi-point locking systems that engage at several locations along the jamb, preventing an intruder from using a pry bar to exploit a single point of failure. This distribution of pressure is what allows a wood assembly to meet the rigorous demands of modern security standards.
Supporting the weight of an armored door requires specialized engineering. When a door slab exceeds 200 pounds due to internal steel plating or ballistic panels, traditional butt hinges will eventually sag or pull away from the frame. Heavy-duty pivot hinges are the professional solution. These hinges transfer the door's weight directly into the floor and the header, ensuring a smooth, effortless swing that belies the door's massive density. This structural precision is essential for maintaining the tight tolerances required to keep your secret entrance invisible over years of use. If you're ready to secure your home with professional-grade hardware, you can shop our collection of high-security secret doors to find the perfect fit for your project.
Hidden Locking Technology for 2026
Modern concealment often utilizes electromagnetic locks, commonly known as mag-locks, which provide incredible holding force without visible keyholes or latches. In 2026, these systems are frequently paired with biometric scanners or RFID triggers hidden behind a decorative element or within a specific "trigger" object on a shelf. However, you must consider the 'fail-secure' versus 'fail-safe' debate. A fail-secure system remains locked during a power outage, which is preferable for security but necessitates a manual mechanical override. Every safe room must also include an internal release mechanism to ensure that you and your family are never trapped inside during an emergency, regardless of the electronic system's status.
Reinforcing the Jamb and Frame
A secure hidden door is only as strong as the wall it's attached to. A standard 2x4 pine frame will splinter long before the door slab fails. To prevent breaching, we recommend using steel buck frames or, at a minimum, triple-reinforced wood studs anchored directly into the home's foundation or floor joists. Long-throw screws are mandatory for securing hinges; these fasteners must penetrate deep into the structural framing, not just the decorative trim. This level of reinforcement ensures that the entire assembly acts as a single, monolithic unit capable of withstanding sustained physical assault. When building a hidden pantry door for security, the structural work behind the drywall is just as important as the finish on the wood.
Successful execution depends on the final fractional inch. A hidden pantry door that fails to align perfectly with the surrounding cabinetry isn't just an aesthetic flaw; it's a security breach. Precision is non-negotiable when dealing with high-security assemblies. While a standard interior door has a generous margin for error, a secret entrance requires tight, uniform gaps to remain undetected. Planning must begin with an accurate assessment of your wall's structural capacity and floor levelness. Even a slight slope in the floor can cause a heavy, reinforced door to swing open or closed on its own, instantly revealing its location to anyone in the room.
The choice between new construction and retrofitting dictates your installation strategy. New construction offers the path of least resistance. You can engineer the wall's structural capacity from the ground up, ensuring the floor joists are doubled to handle the 300-pound load of a reinforced Alpha Door. Retrofitting is more complex but entirely achievable. It requires opening the drywall to install the reinforced jambs and long-throw screws mentioned in previous sections. Because of the extreme weight and the need for perfect alignment, professional installation is mandatory for these systems. A master installer ensures the pivot hinges are perfectly plumb, allowing the door to move with the quiet, effortless glide that defines quality craftsmanship.
Inswing vs. Outswing Considerations
Choice of swing direction is a tactical decision that affects both security and concealment. Inswing doors are traditionally favored for panic rooms because the door frame acts as a natural mechanical stop against forced entry. It's much harder to kick in a door that is already resting against a solid wood or steel stop. However, if your safe room must meet ICC 500 standards for storm shelters, an outswing door is often required to resist the outward suction of high-velocity winds. For a hidden pantry door, an inswing design is usually easier to disguise as it allows the face of the shelving to sit flush with the kitchen wall without revealing a visible hinge gap.
Working with a Master Artisan
Choosing a handcrafted solution over a mass-produced DIY kit ensures that your family's safety isn't left to chance. A master artisan understands how to select and kiln-dry wood species like Walnut or Cherry to match your home's unique architectural heritage. This bespoke approach guarantees that the grain pattern and finish are indistinguishable from the rest of your kitchen. If you're ready to move from the dreaming phase to technical execution, consulting with Hide-A-Way Doors is your next step. We provide the expertise needed to navigate custom measurements and security hardware, ensuring your safe room entrance offers elite protection and enduring beauty for decades to come.
Balancing technical standards with aesthetic elegance isn't just a design choice; it's a strategic investment in your family's safety. You now understand how to navigate the complexities of ICC 500-2023 requirements while leveraging the tactical advantage of concealment. By prioritizing real wood species over fragile engineered materials and insisting on heavy-duty pivot hardware, you ensure your hidden pantry door remains a reliable barrier for a lifetime. True security doesn't require your home to look like a fortress; it simply requires the right foundation.
At Hide-A-Way Doors, we take pride in our heritage of craftsmanship. Every piece we build is proudly handcrafted using genuine hardwoods, avoiding the structural failures common with MDF. We support your project with a national installation network to guarantee that every measurement and anchor point meets our rigorous standards. Take the next step toward a safer, more sophisticated home by visiting us online. Design Your Custom Secure Entrance at Hide-A-Way Doors today. Your peace of mind is worth the precision of a master artisan.
What is the minimum thickness required for a safe room door?
Minimum thickness varies based on your chosen threat model, but a standard FEMA-compliant door assembly often reaches 2 to 3 inches in total depth once reinforced. This thickness is necessary to house the internal steel plating or ballistic panels that meet UL 752 standards. For a hidden pantry door, this depth is easily masked by deep-set shelving, allowing the unit to maintain its disguise while providing substantial physical mass to resist impact.
Can a wooden bookcase door actually be secure enough for a safe room?
A wooden bookcase door is exceptionally secure if it's engineered as a tested assembly rather than a standard piece of furniture. When built with high-density species like Oak or Walnut and reinforced with an internal steel skeleton, these doors provide the same level of protection as industrial units. The Alpha Door is specifically designed to support this immense weight, ensuring that structural integrity is never sacrificed for the sake of concealment.
Do safe room doors need to be fire-rated according to 2026 codes?
Fire-rating requirements depend primarily on your local building codes and the safe room's location within the home. While ICC 500 and FEMA standards focus on wind and impact, residential codes may require a fire-rated assembly if the safe room shares a wall with a garage. You should consult with a licensed professional to determine if your specific installation requires a 20-minute or 90-minute fire rating to remain compliant with current safety regulations.
What is the best locking mechanism for a hidden panic room door?
The most effective locking mechanism for a hidden entrance is a multi-point system that secures the slab at the top, bottom, and side. For secret rooms, electromagnetic locks are often preferred because they don't require visible external hardware. These systems should always be paired with a mechanical override to ensure you can exit or enter during a power failure, maintaining both security and safety during an emergency.
How do I ensure my heavy safe room door doesn't sag over time?
Preventing sag in a heavy door requires the use of industrial-grade pivot hinges and a solid wood frame. Unlike traditional hinges that pull on the side of the jamb, pivot hinges transfer the door's weight directly into the floor. Real wood construction is essential here; engineered materials like MDF will eventually fail under the stress of a 200-pound door, whereas species like Alder or Cherry hold fasteners securely for decades.
Are there specific requirements for safe room doors in flood-prone zones?
Safe rooms in flood-prone areas must be located above the Base Flood Elevation or be designed to resist hydrostatic pressure. FEMA guidelines generally recommend that safe rooms be placed where they aren't at risk of inundation. If the room is below the flood level, the door assembly must be watertight and the entire structure must be engineered to withstand the buoyancy forces and debris impact of rising water.
Can I install a high-security safe room door in an existing home?
High-security doors can be successfully installed in existing homes through a process called retrofitting. This involves removing the existing door and frame to install reinforced king and jack studs that anchor directly into the floor joists or foundation. While more labor-intensive than new construction, this ensures that your hidden pantry door has the structural backing required to resist a determined breach without compromising the surrounding wall.
How much does a professional safe room door installation typically cost?
Professional installation costs are influenced by the complexity of your home's structure and the weight of the door assembly. Factors such as whether you're retrofitting an existing wall or building during new construction will significantly impact the final labor requirements. It's best to consult with a specialist who can evaluate your site's specific structural needs to provide an accurate assessment for a certified, high-security installation.